
Waterfront - Primary on Main
Address
1750 Oakwood Lane, Berne, IN
Price
$ 1,649,900
Property Attributes
- MLS#202540470
- TypeSingle Family
- Listing Status Active
- CountyADAMS
- CityBerne
- AreaWabash
- Zip46711
- StyleSite-Built Home
- Year Built2013
- Taxes$ 13151
- Price$ 1,649,900
- Bedrooms7
- Full Bathrooms4
- Half Bathrooms1
- Sqr Footage7128
- Lot Size9.03 Acres
Data Source:
Indiana Regional MLS (IRMLS)
Property Description
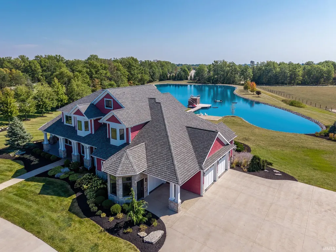
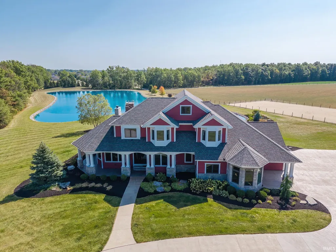
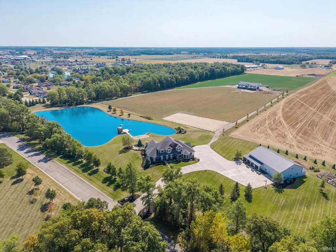
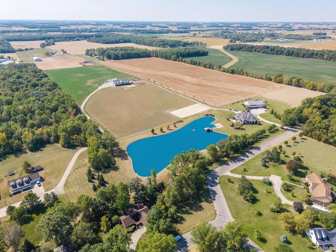
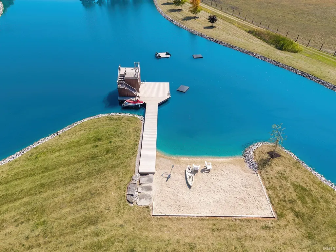
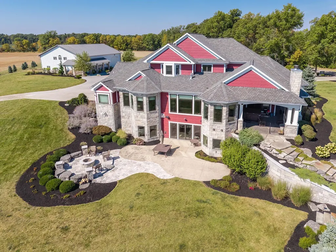
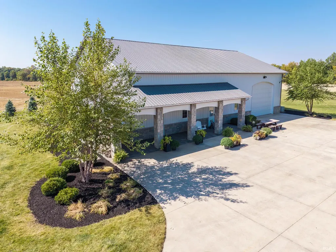
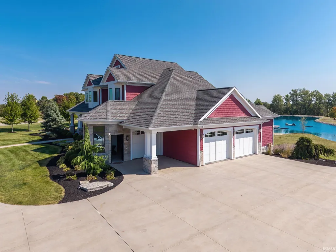
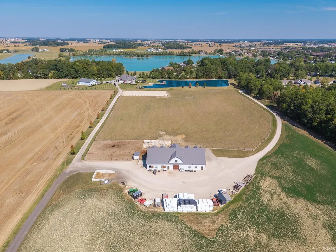
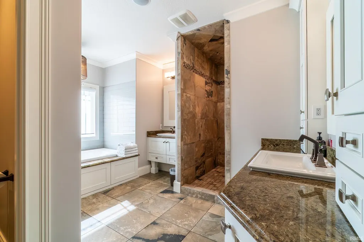
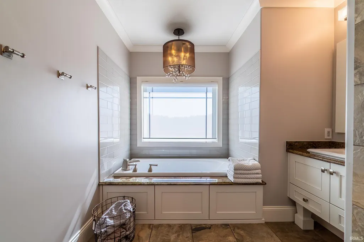
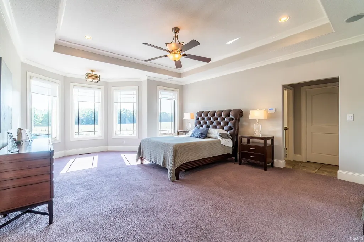
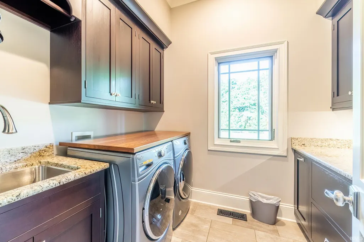
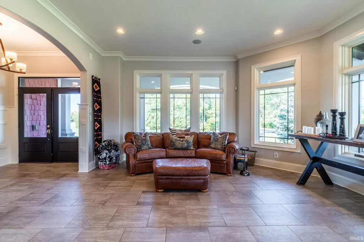
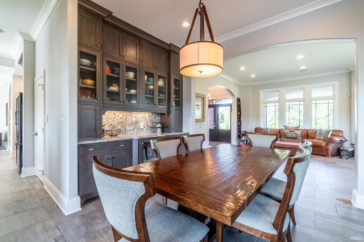
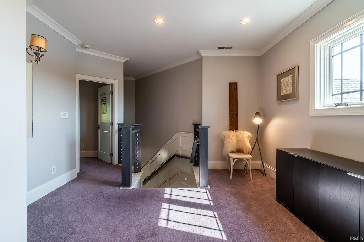
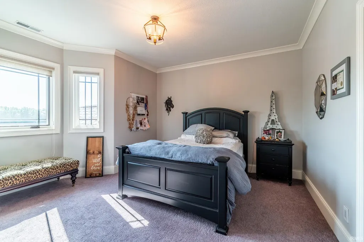
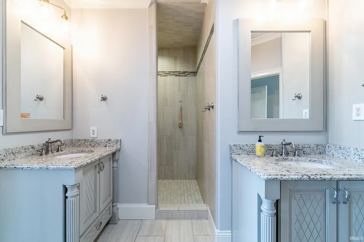
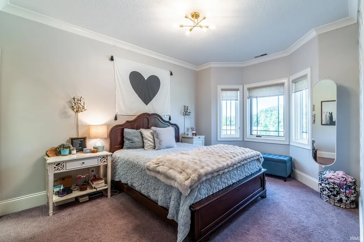
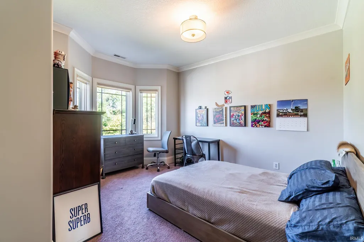
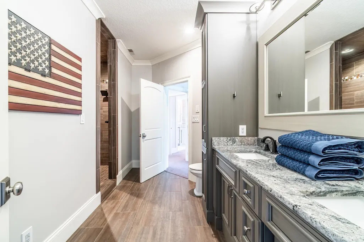
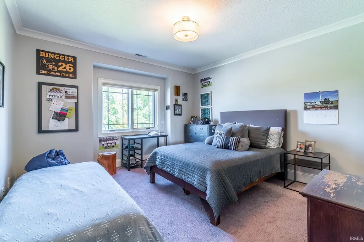
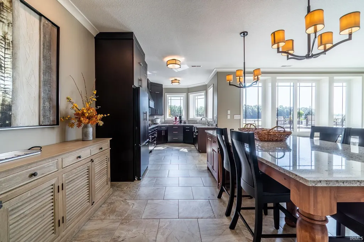
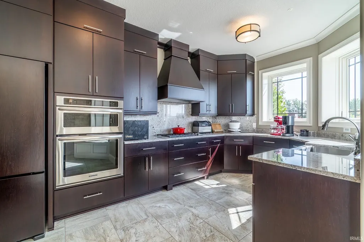
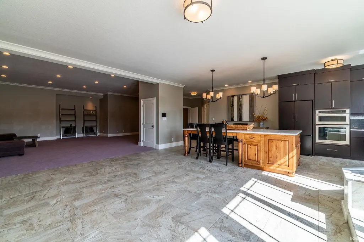
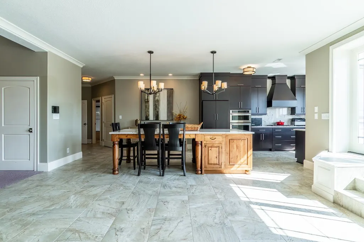
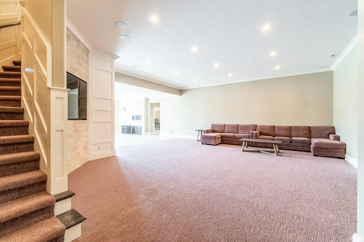
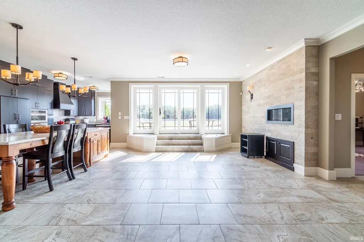
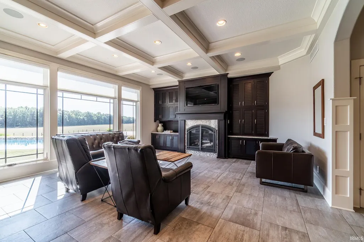
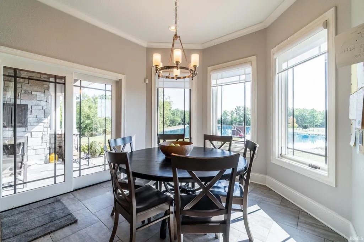
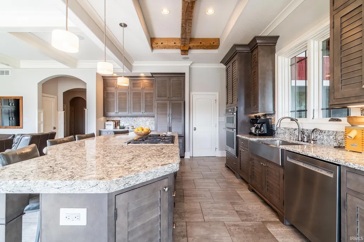
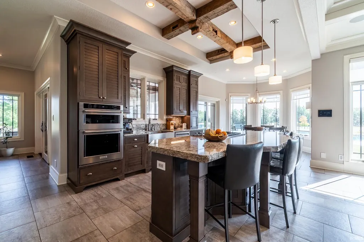
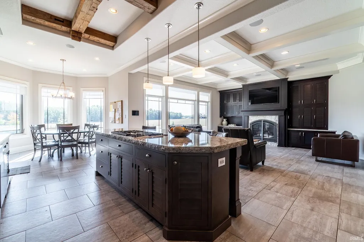
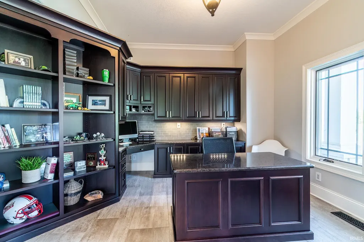
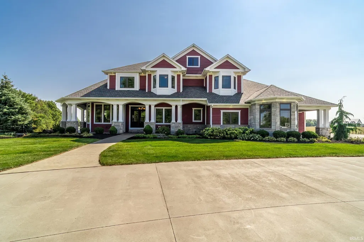
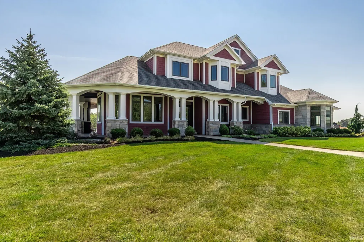
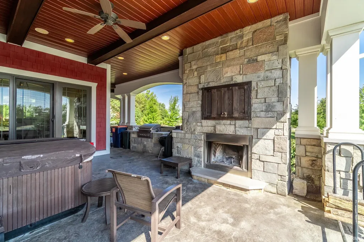
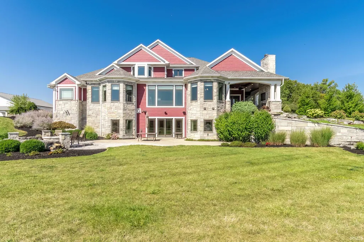
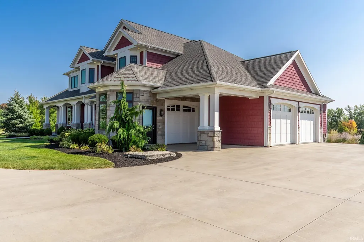
Private 9-Acre Estate Designed for Gathering, Recreation & Resort-Style Living Nestled on approximately 9 private acres, this extraordinary estate offers a rare blend of luxury, recreation, and versatile living space. Enjoy resort-style amenities including a private pond with a sandy beach and dock, an outdoor fireplace, a hot tub, and multiple gathering spaces designed for entertaining and making lasting memories. With more than 7,000 square feet of living space, the home features 10-foot ceilings, custom cabinetry, coffered ceilings, beautiful millwork, built-ins, and quality finishes throughout. The main-level owner's suite offers custom walk-in closets, dual vanities, a soaking tub, and a tile shower. The finished walkout lower level includes a second kitchen, additional bedrooms, a full bath, a fireplace, and expansive living spaceideal for guests, extended family, or multigenerational living. The impressive 5,600-square-foot multi-purpose barn provides endless possibilities for recreation, entertaining, workshop space, storage, hobbies, or future customization. Additional features include a natural gas backup generator, property-wide Wi-Fi connectivity, and thoughtfully designed outdoor living areas. Offering exceptional privacy with convenient access to Fort Wayne, major highways, and regional airports, this remarkable property delivers a lifestyle opportunity rarely found in Northeast Indiana.
| Elementary School | Middle School | High School |
|---|---|---|
| South Adams Elementary School | South Adams Middle School | South Adams High School |
| Price History | |
|---|---|
| 10/6/2025 | Listed $1,899,900 |
| 11/5/2025 | 6$1,799,900 |
| 1/22/2026 | 6$1,699,900 |
| 3/31/2026 | 3$1,649,900 |
General Features
| Sewer | Septic |
|---|---|
| Heating | Gas,Forced Air,Geothermal |
| Kitchen Level | Main |
| Cooling | Central Air |
| Laundry Y/N | Main |
| Fireplaces | Yes |
| Garage | Attached |
| Amenities | 1st Bdrm En Suite,Breakfast Bar,Built-In Bookcase,Built-In Entertainment Ct,Ceiling Fan(s),Closet(s) Walk-in,Detector-Carbon Monoxide,Detector-Smoke,Disposal,Firepit,Foyer Entry,Garage Door Opener,Ir |
| Status | Active |
| Full Baths | 4 |
| Half Baths | 1 |
| Bathrooms | 5 |
| Year Built | 2013 |
| New Construction | No |
| Subdivision | None |
| Style | Two Story |
| Township | Wabash |
| Class | RESIDENTIAL |
| Type | Site-Built Home |
| Age | 13 |
| FIPS Code | 18001 |
| Associated Document Count | 1 |
| REO | No |
| Status | Active |
| Auction Y/N | No |
| Dining Room Level | Main |
| Annual Taxes | 13151 |
| Upper | N/A |
| Area | Adams County |
| Location | Rural |
| High School | South Adams |
| City | Berne |
| School District | South Adams |
| Assoc. Dues Frequency | Not Applicable |
| Total Sq Ft | 7128 |
| Elementary School | South Adams |
| Middle School | South Adams |
| Legal Description | N 300' E/2 SE SEC 6 (9A) 5' X 300' STRIP NW COR E/2 SE (.029A FROM GAP) (9.029A) |
| Virtual Tour | https://www.propertypanorama.com/instaview/irmls/202540470 |
| Agent First Name | Dianne |
| Agent Last Name | Hovermale |
| DOM | 338 |
| Tax Year | 2025 |
Interior Features
| Basement | Full Basement,Walk-Out Basement,Finished |
|---|---|
| Fireplace(s) | 1 |
| Kitchen Length | 16 |
| Laundry Room Width | 8 |
| Laundry Room Length | 9 |
| Kitchen Width | 18 |
| Beds | 7 |
| Total Rooms | 14 |
| Dining Room Length | 13 |
| Dining Room Width | 12 |
| Breakfast Room Length | 11 |
| Breakfast Room Width | 11 |
| Fireplace | Family Rm,Gas Log,Basement |
| Family Room Width | 18 |
| Living Room Width | 16 |
| Den Length | 12 |
| Den Width | 16 |
| Family Room Length | 20 |
| Living Room Length | 16 |
| Full Baths Main | 1 |
| Full Baths Upper | 2 |
| Total Finished SqFt | 7128 |
| Basement Y/N | Yes |
| Above Grade Bedrooms | 5 |
| Below Grade Baths | 1 |
| Below Grade Bedrooms | 2 |
| Full Baths Below Grade | 1 |
| Half Baths Main | 1 |
| 1st Bedroom Level | Main |
| 1st Bedroom Width | 24 |
| 2nd Bedroom Length | 13 |
| 2nd Bedroom Level | Upper |
| 2nd Bedroom Width | 17 |
| 3rd Bedroom Length | 14 |
| 3rd Bedroom Level | Upper |
| 3rd Bedroom Width | 14 |
| 4th Bedroom Length | 14 |
| 4th Bedroom Level | Upper |
| 4th Bedroom Width | 13 |
| 5th Bedroom Length | 13 |
| 5th Bedroom Level | Upper |
| 5th Bedroom Width | 13 |
| Above Grade Finished SqFt | 4216 |
| Below Grade Finished SqFt | 2912 |
| Extra Room Description | bedroom 6 |
| Extra Room Length | 15 |
| Extra Room Level | Lower |
| Extra Room Width | 16 |
| Living/Great Rm Level | Main |
| Rec Room Length | 29 |
| Rec Room Level | Lower |
| Rec Room Width | 49 |
Exterior Features
| Exterior | Shingle,Stone |
|---|---|
| Pool | No |
| Waterfront | Pond |
| Garage Length | 36 |
| Garage Width | 40 |
| Lot Size Area | 393303 |
| Lot Dimensions | 1325 x 300 |
| Lot Description | Level,Waterfront,6-9.999 |
| Garage SqFt | 1440 |
| Well Type | Private |
| Approx. Lot Size Acres | 9.03 |
| Garage Capacity | 3 |
| Off Street Parking Y/N | Yes |
| Waterfront Y/N | Yes |
| Garage Y/N | Yes |
Amenities
- Foreclosure
- Views
- New Construction
- Adult 55+
- Lease To Own
- No HOA Fees
- Furnished
- Primary On Main
- Air Conditioning
- Seller Finance
- Green
- Fixer Upper
- Horse
- Golf
- Fireplace
- Deck
- Garage
- Basement
- Pool
 IDX information is provided exclusively for consumers personal, non-commercial use and may not be used for any purpose other than to identify prospective properties consumers may be interested in purchasing. Data is deemed reliable but is not guaranteed accurate by the MLS. IDX information is provided by the Indiana Regional MLS.
Information last updated on September 13, 2026 6:44 PM UTC
IDX information is provided exclusively for consumers personal, non-commercial use and may not be used for any purpose other than to identify prospective properties consumers may be interested in purchasing. Data is deemed reliable but is not guaranteed accurate by the MLS. IDX information is provided by the Indiana Regional MLS.
Information last updated on September 13, 2026 6:44 PM UTC
Property vs Single Family Average in 46711
Price
Taxes
Year Built
Visits
