
Price Reduction - Golf Course - Primary on Main
Address
3331 Blarney Drive, South Bend, IN
Price
$ 489,000
Property Attributes
- MLS#202605643
- TypeSingle Family
- Listing Status Active
- CountySAINT JOSEPH
- CitySouth Bend
- AreaGerman
- NeighborhoodThe Reserve at Blackthorn
- Zip46628
- StyleSite-Built Home
- Year Built2021
- Taxes$ 3811
- Price$ 489,000
- Bedrooms4
- Full Bathrooms3
- Half Bathrooms0
- Sqr Footage2518
- Lot Size0.289 Acres
Data Source:
Indiana Regional MLS (IRMLS)
Property Description
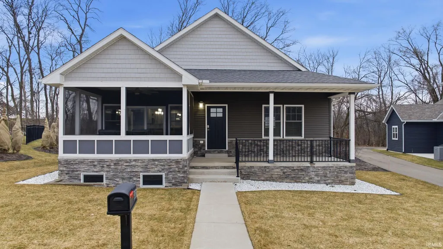
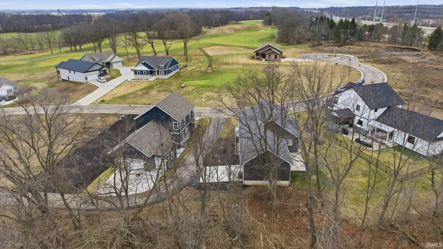
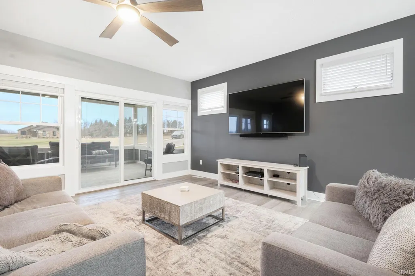
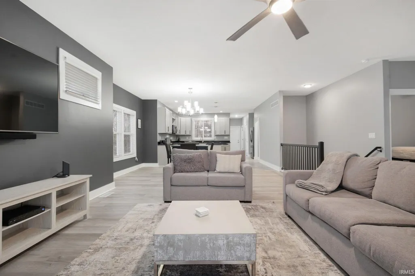
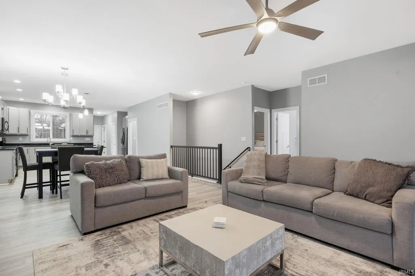
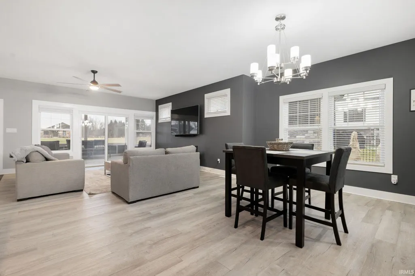
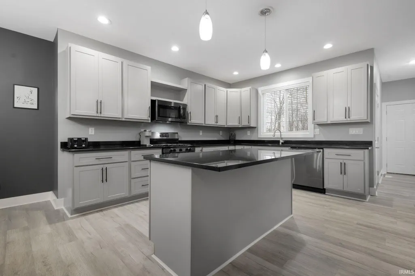
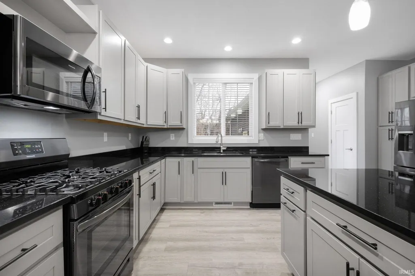
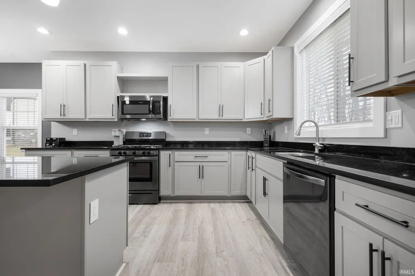
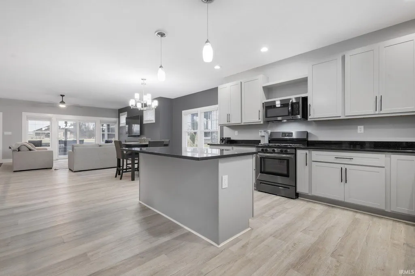
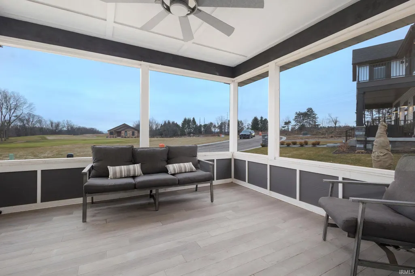
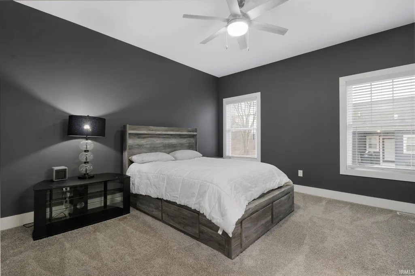
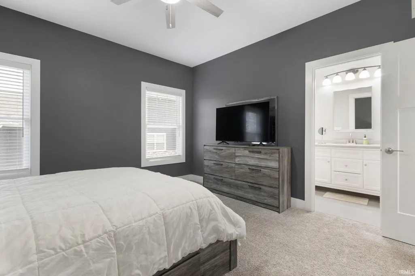
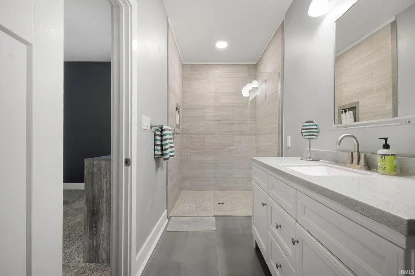
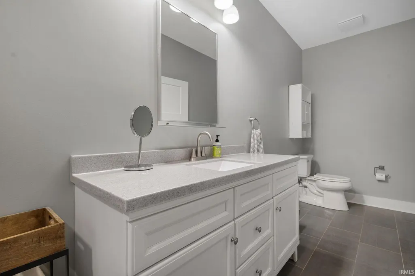
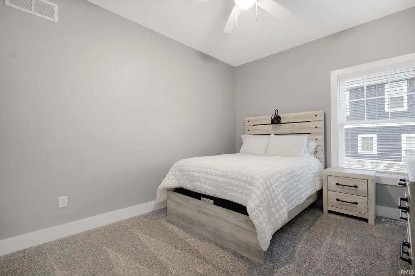
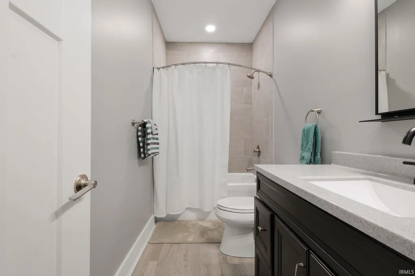
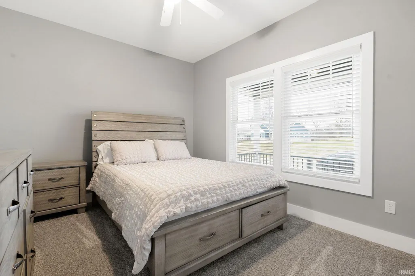
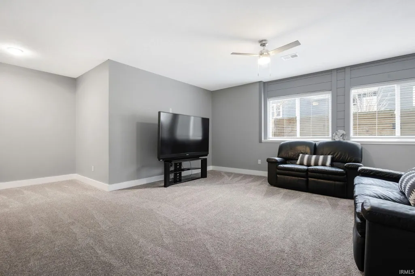
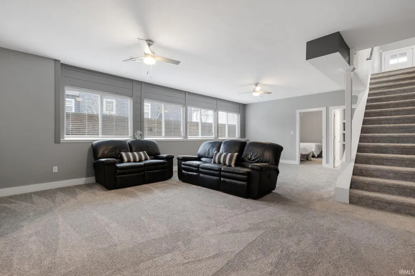
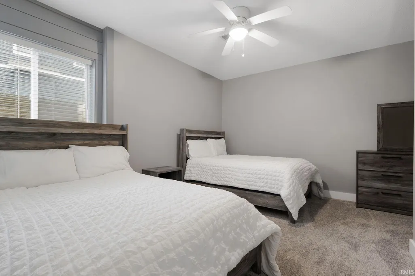
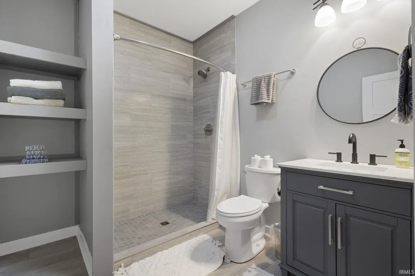
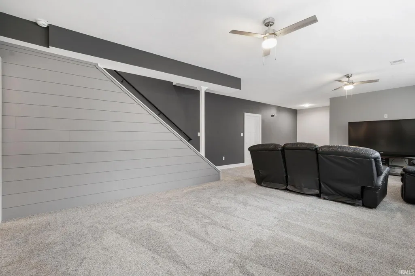
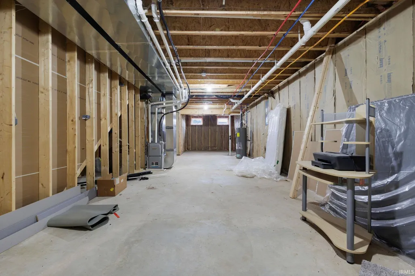
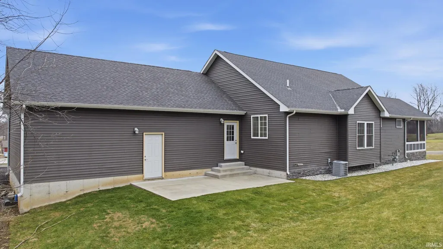
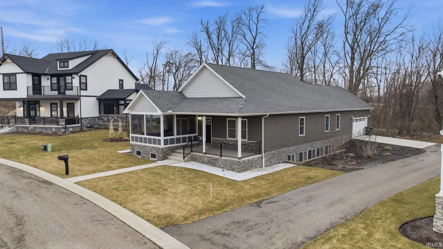
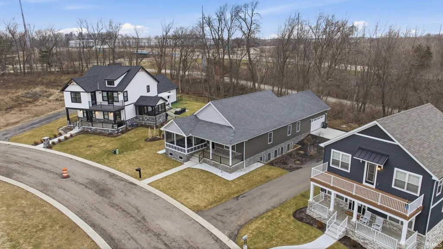
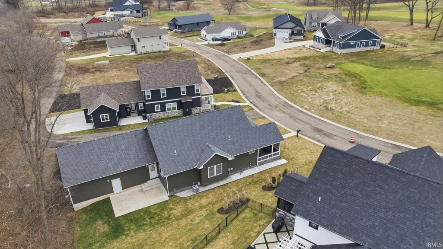
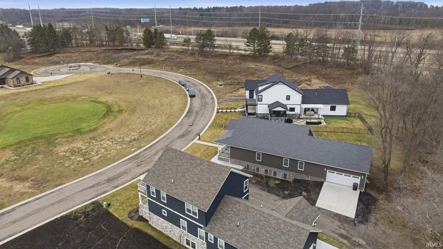
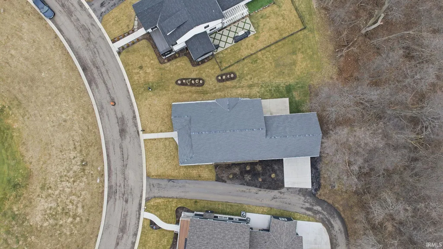
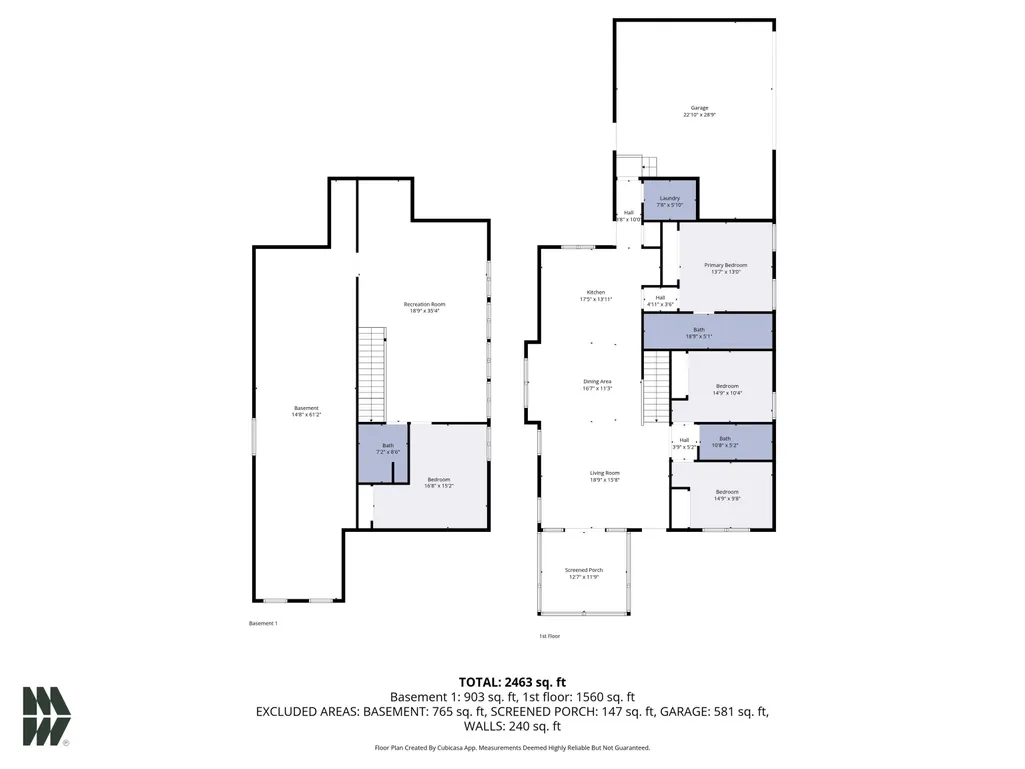
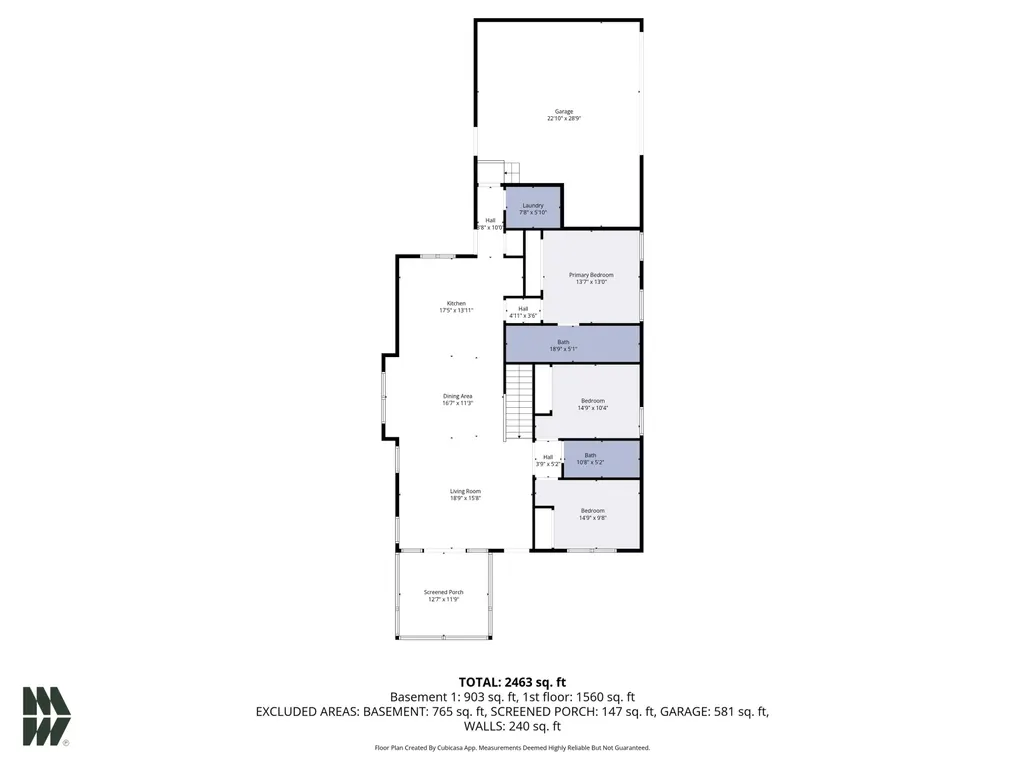
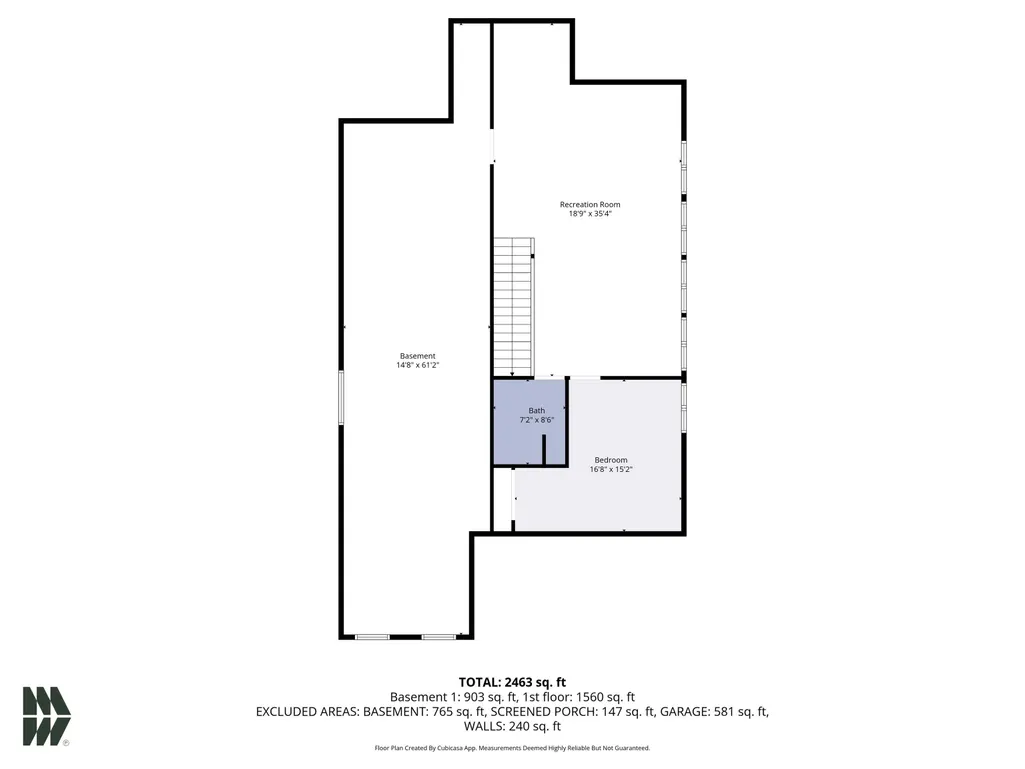
This is a hole-in-one! This beautiful custom-built home in The Reserve at Blackthorn offers the perfect blend of comfort, style, and effortless living. Moments away from airport, casino and Notre Dame. When you enter in, youll enjoy open-concept living featuring bright, crisp cabinetry, granite countertops, and a spacious kitchen island overlooking the living and dining areasideal for entertaining and everyday living alike. A screened in front porch that overlooks the green is directly off main living room. All three generously sized bedrooms are conveniently located on the main level, including a private primary suite oasis with its own private bath that is designed for comfort and retreat. The lower level offers an entirely separate living space with a large family room, additional bedroom, and unfinished area ready to become your private man cave, home theater, gym, or even a secondary primary suiteyou make the choice. Enjoy easy, low-maintenance living with monthly dues covering lawn care, snow removal, and irrigation. Even better? A 2026 golf membership is included in the purchase price. The home is being offered fully furnished and is currently operating as a successful VRBO, generating approximately $500 per day, making it a strong investment opportunity if youre not looking to make it your primary residence. Whether youre looking for a luxury retreat, investment property, or full-time home, this one truly checks every box. Lets get you on the green!
| Elementary School | Middle School | High School |
|---|---|---|
| Coquillard Elementary School | Dickinson Middle School | Washington High School |
| Price History | |
|---|---|
| 2/23/2026 | Listed $549,900 |
| 4/2/2026 | 3$535,000 |
| 6/18/2026 | 5$509,000 |
| 7/31/2026 | 3$495,000 |
| 8/26/2026 | 2$489,000 |
General Features
| Sewer | City |
|---|---|
| Heating | Gas,Forced Air |
| Kitchen Level | Main |
| Cooling | Central Air |
| Laundry Y/N | Main |
| Fireplaces | No |
| Garage | Attached |
| Amenities | Closet(s) Walk-in,Countertops-Solid Surf,Detector-Smoke,Disposal,Dryer Hook Up Gas,Eat-In Kitchen,Garage Door Opener,Irrigation System,Kitchen Island,Landscaped,Porch Covered,Porch Enclosed,Range/Ove |
| Status | Active |
| Full Baths | 3 |
| Bathrooms | 3 |
| Year Built | 2021 |
| New Construction | No |
| Subdivision | The Reserve at Blackthorn |
| Style | One Story |
| Township | German |
| Class | RESIDENTIAL |
| Type | Site-Built Home |
| Age | 5 |
| Lot Number | 12 |
| FIPS Code | 18141 |
| Associated Document Count | 3 |
| REO | No |
| Status | Active |
| Auction Y/N | No |
| Common Amenities | Golf Course |
| Dining Room Level | Main |
| Annual Taxes | 3811.6 |
| Area | St. Joseph County |
| Location | City/Town/Suburb |
| High School | Washington |
| City | South Bend |
| School District | South Bend Community School Corp |
| Assoc. Dues Frequency | Monthly |
| HOA Fees $ | 225 |
| Total Sq Ft | 3504 |
| Elementary School | Coquillard |
| Middle School | Dickinson |
| Legal Description | Lot 12 Secondary Plat Blackthorn Reserve Major Sub 21/22 Np #1589 8/28/2020 |
| Virtual Tour | https://www.propertypanorama.com/instaview/irmls/202605643 |
| Agent First Name | Vanessa |
| Agent Last Name | Ritsema |
| DOM | 198 |
| Tax Year | 2025 pay in 2026 |
| PROPOSED FINANCING | Cash,Conventional,FHA,VA |
Interior Features
| Basement | Full Basement,Partially Finished |
|---|---|
| Flooring | Carpet,Vinyl |
| Other Room 1 Level | Lower |
| Kitchen Length | 17 |
| Laundry Room Width | 5 |
| Laundry Room Length | 7 |
| Kitchen Width | 13 |
| Beds | 4 |
| Total Rooms | 11 |
| Dining Room Length | 16 |
| Dining Room Width | 11 |
| Fireplace | None |
| Living Room Width | 15 |
| Other Room 1 Description | Unf Lower space |
| Living Room Length | 18 |
| Full Baths Main | 2 |
| Total Finished SqFt | 2518 |
| Basement Y/N | Yes |
| Other Room 1 Length | 14 |
| Other Room 1 Width | 61 |
| Above Grade Bedrooms | 3 |
| Below Grade Baths | 1 |
| Below Grade Bedrooms | 1 |
| Full Baths Below Grade | 1 |
| 1st Bedroom Level | Main |
| 1st Bedroom Width | 13 |
| 2nd Bedroom Length | 14 |
| 2nd Bedroom Level | Main |
| 2nd Bedroom Width | 10 |
| 3rd Bedroom Length | 14 |
| 3rd Bedroom Level | Main |
| 3rd Bedroom Width | 9 |
| 4th Bedroom Length | 16 |
| 4th Bedroom Level | Lower |
| 4th Bedroom Width | 15 |
| Above Grade Finished SqFt | 1668 |
| Below Grade Finished SqFt | 850 |
| Below Grade Unfin. SqFt | 986 |
| Extra Room Description | Lanai Screened Room |
| Extra Room Length | 12 |
| Extra Room Level | Main |
| Extra Room Width | 11 |
| Living/Great Rm Level | Main |
| Rec Room Length | 18 |
| Rec Room Level | Lower |
| Rec Room Width | 35 |
| Basement Material | Poured Concrete |
Exterior Features
| Road Surface | Paved |
|---|---|
| Road Access | County |
| Exterior | Stone,Vinyl |
| Driveway | Asphalt |
| Pool | No |
| Garage Length | 22 |
| Garage Width | 28 |
| Lot Size Area | 12589 |
| Lot Dimensions | 175 x 52 |
| Lot Description | Level,Other,0-2.9999 |
| Fence | None |
| Garage SqFt | 616 |
| Water Features | None |
| Approx. Lot Size Acres | 0.289 |
| Garage Capacity | 2 |
| Off Street Parking Y/N | No |
| ROOF MATERIAL | Shingle |
| Waterfront Y/N | No |
| Garage Y/N | Yes |
Amenities
- Foreclosure
- Views
- New Construction
- Adult 55+
- Lease To Own
- No HOA Fees
- Furnished
- Primary On Main
- Air Conditioning
- Seller Finance
- Green
- Fixer Upper
- Horse
- Golf
- Fireplace
- Deck
- Garage
- Basement
- Pool
 IDX information is provided exclusively for consumers personal, non-commercial use and may not be used for any purpose other than to identify prospective properties consumers may be interested in purchasing. Data is deemed reliable but is not guaranteed accurate by the MLS. IDX information is provided by the Indiana Regional MLS.
Information last updated on September 13, 2026 6:44 PM UTC
IDX information is provided exclusively for consumers personal, non-commercial use and may not be used for any purpose other than to identify prospective properties consumers may be interested in purchasing. Data is deemed reliable but is not guaranteed accurate by the MLS. IDX information is provided by the Indiana Regional MLS.
Information last updated on September 13, 2026 6:44 PM UTC
Property vs Single Family Average in 46628
Price
Taxes
Year Built
Visits
