
Price Reduction - Primary on Main
Address
1917 N Cornerstone Way, Ellettsville, IN
Price
$ 674,900
Property Attributes
- MLS#202622910
- TypeSingle Family
- Listing Status Active
- CountyMONROE
- CityEllettsville
- AreaRichland
- NeighborhoodQuarry Estates
- Zip47429
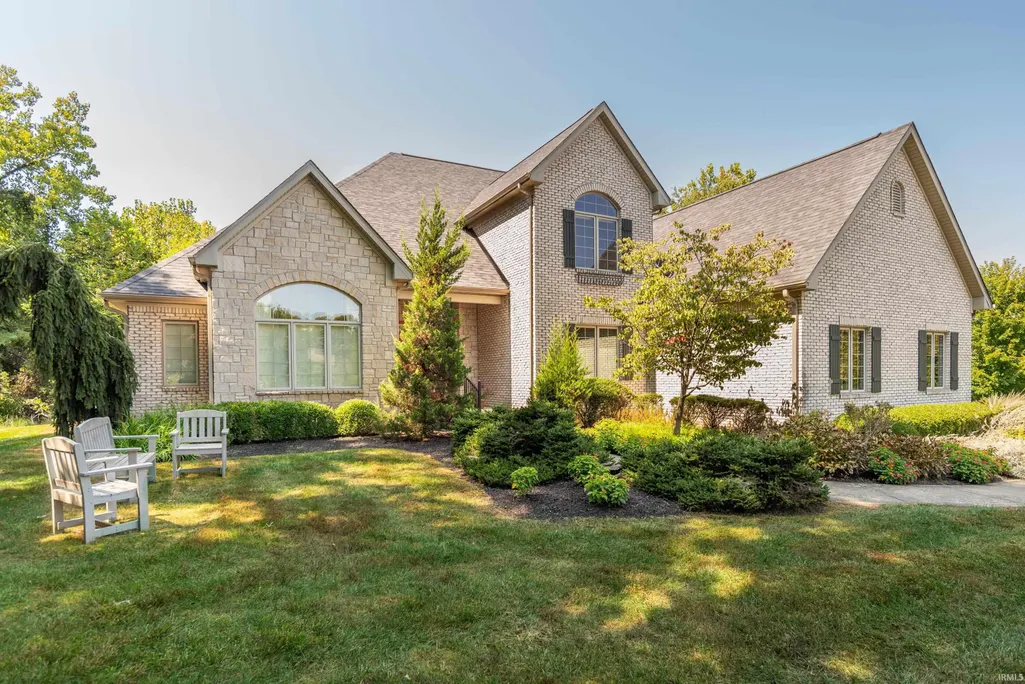
- StyleFrench Provincial
- Year Built2006
- Taxes$ 5930
- Price$ 674,900
- Bedrooms4
- Full Bathrooms3
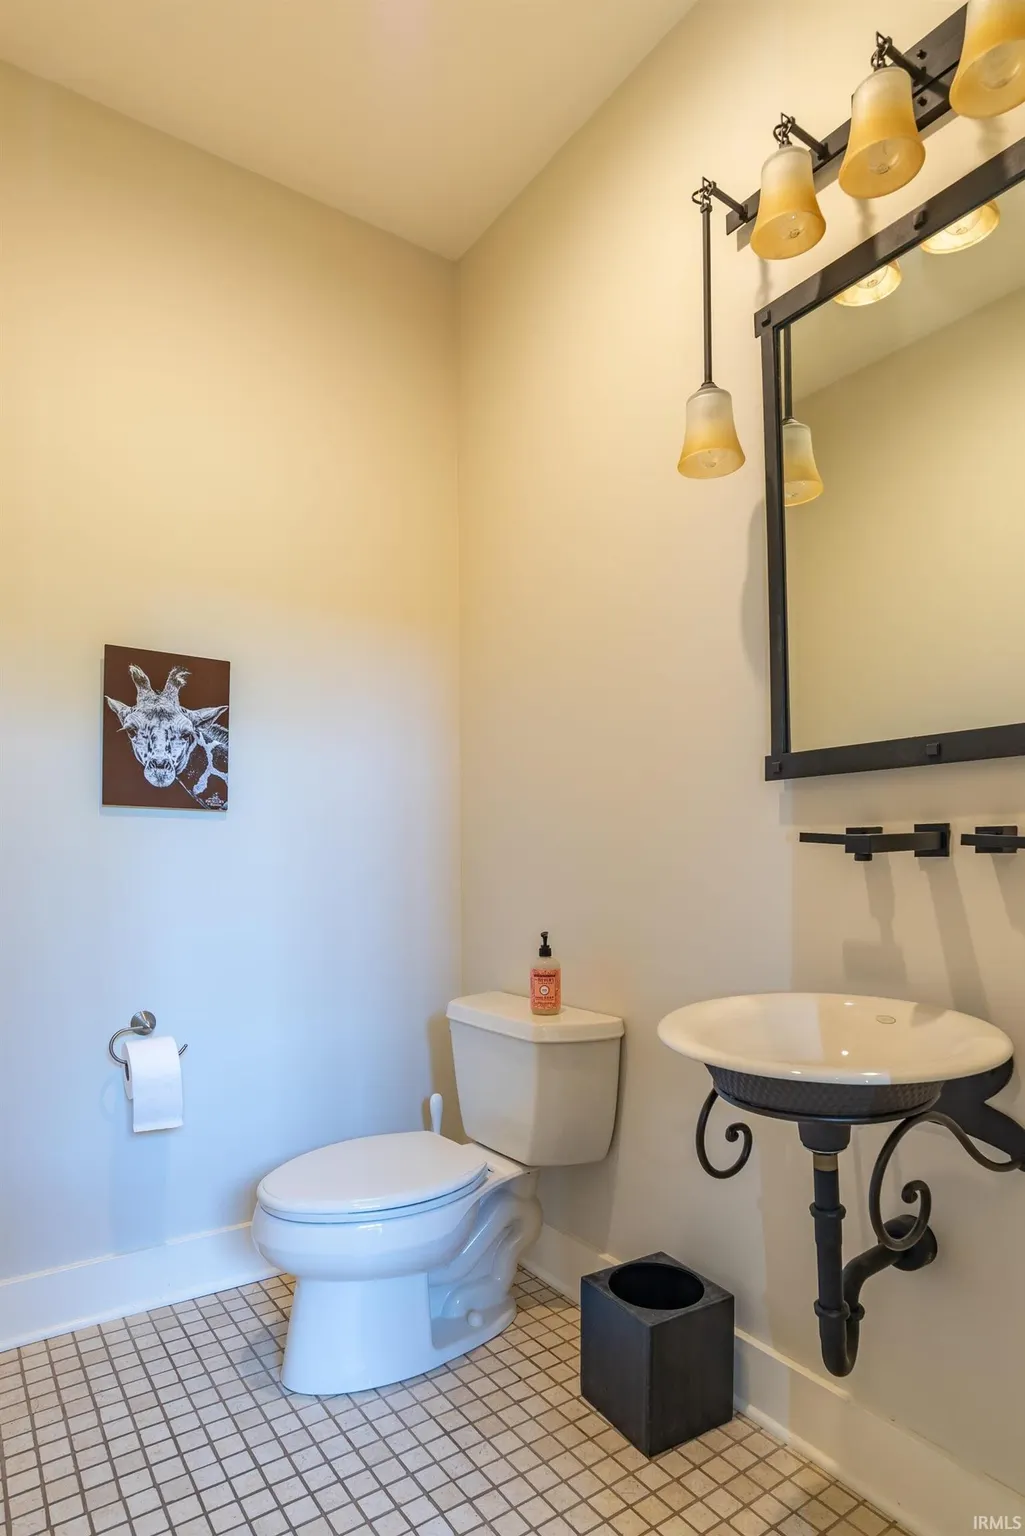
- Half Bathrooms1
- Sqr Footage3610
- Lot Size0.84 Acres
Data Source:
Indiana Regional MLS (IRMLS)
Property Description
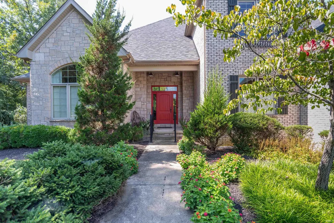
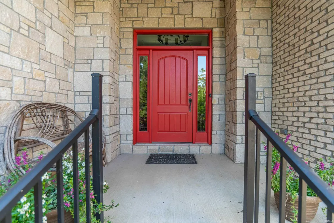
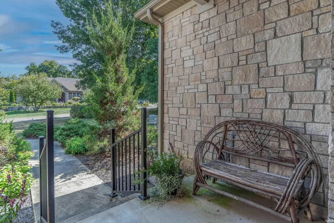
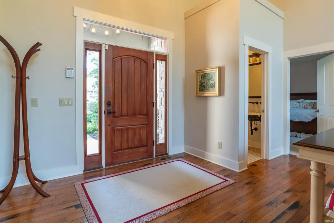
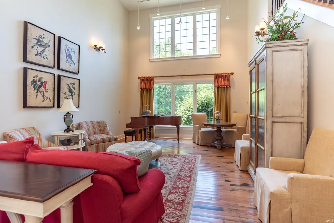
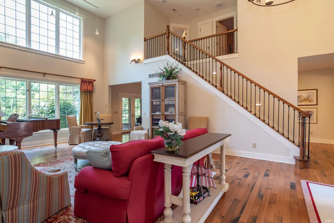
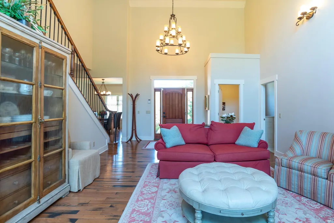
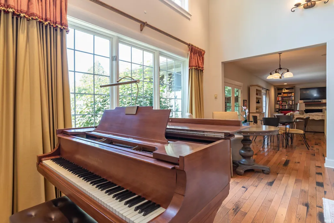
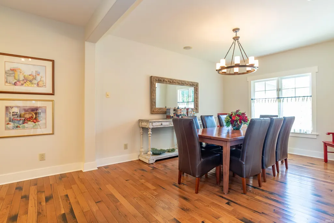
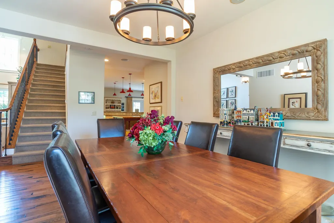
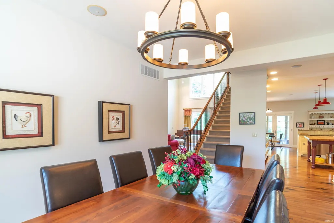
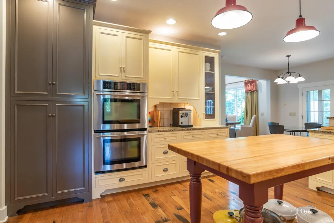
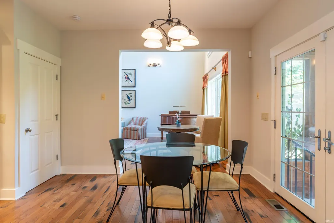
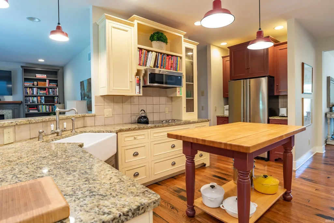
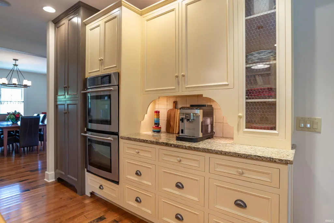
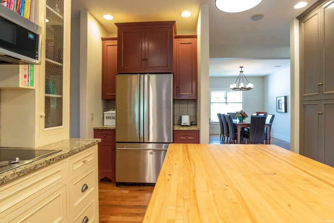
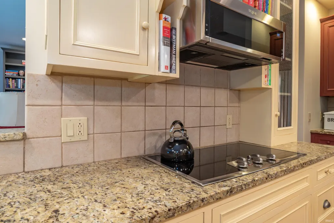
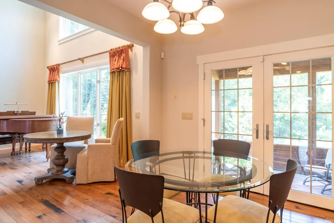
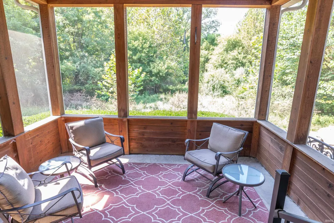
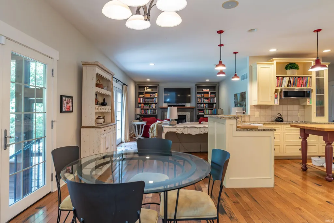
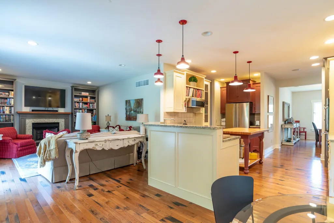
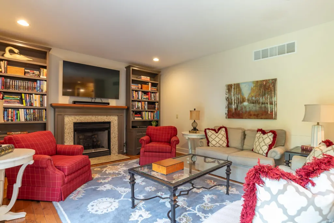
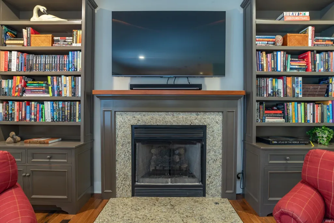
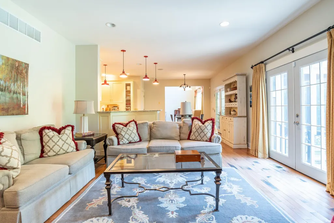
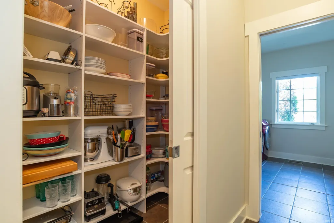
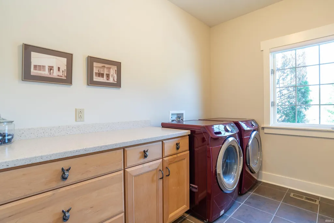
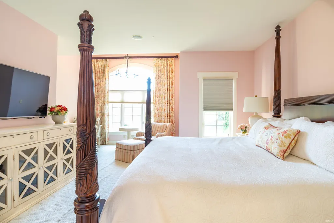
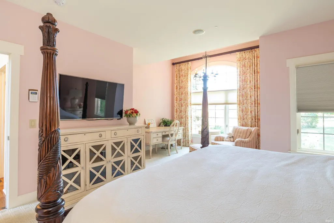
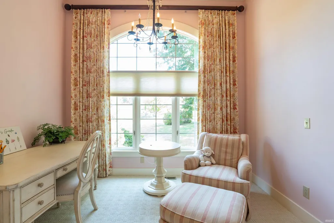
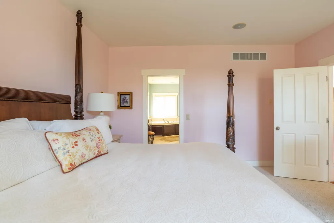
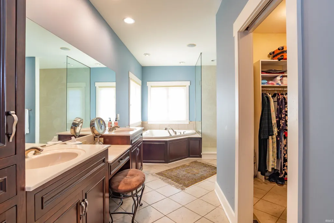
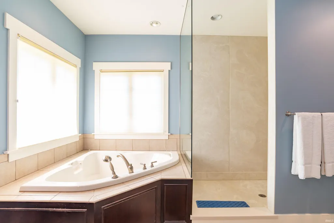
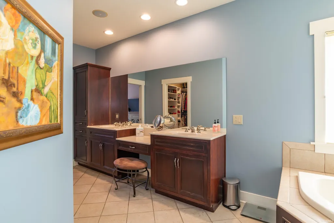
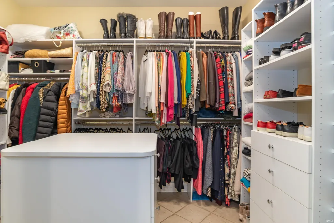
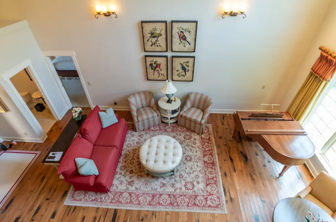
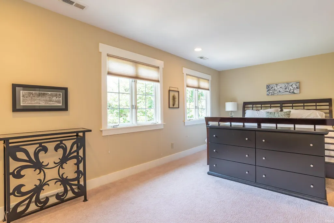
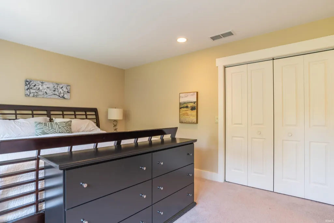
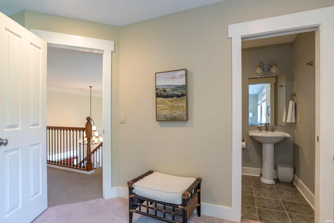
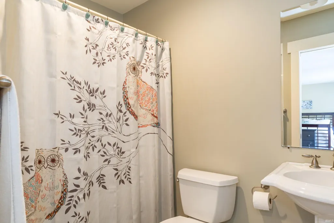
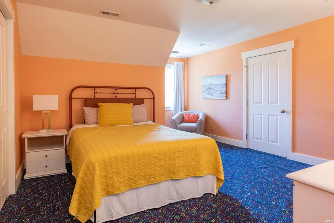
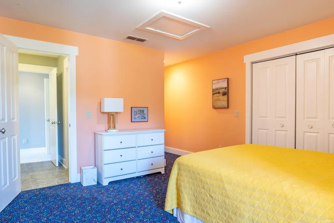
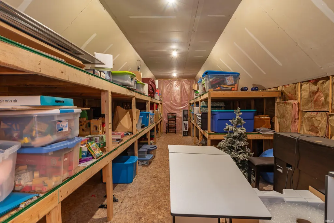
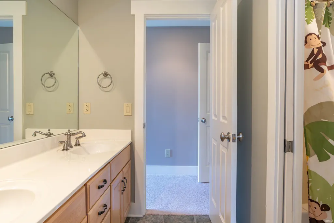
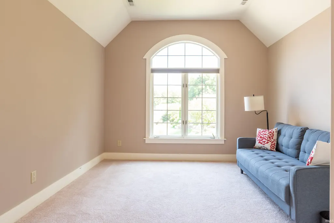
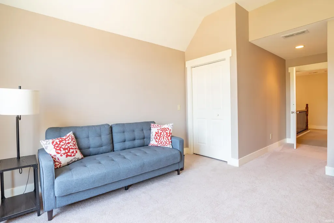
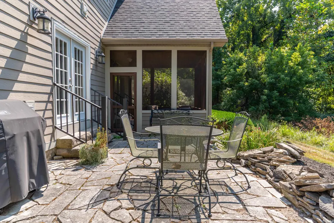
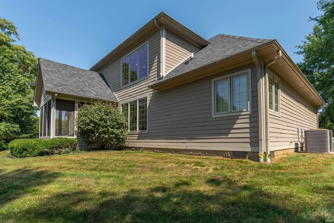
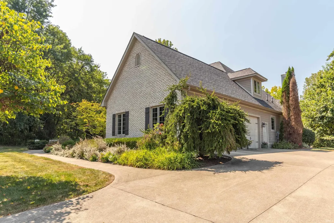
Price to Sell! Well-maintained like new 4-bedroom, 3.5 bathroom, 1 and half story home sports an open concept layout conducive for main floor living, where it combines the two-story living room, formal dining room, breakfast nook, kitchen, family room, laundry room and owners suite all on the main level. The kitchen is the heart of the house with painted custom cabinets, granite, butcher block island, stainless steel appliances and walk-in pantry. The colors, finishes, textures and light fixtures were professionally selected to be welcoming and warm. The house was also positioned perfectly for optimal entertainment with the living areas, the screened porch and flagstone patio facing West for stunning sunsets backed by the wooded Preserve behind the property. The large sunny owners suite with wool carpet joins a large attached walk-in closet and owners bathroom with double sinks, large spa tub and large tiled shower. The upper floor features a second suite, two more bedrooms with a Jack and Jill bathroom and extra-large unfinished attic storage (12x 30). Amongst the latest upgrades are the newer roof (2022), new interior paint, all exterior paint in 2020 and whole house generator (Generac). The 0.84 Acre lot has a gentle rolling terrain with professionally landscaped flower beds framed by mature trees to the South and super private backyard. The home lives like a country home, but in a neighborhood with all modern amenities of a city neighborhood including fiberoptics (high speed internet). The home is move-in ready. A must see!
| Elementary School | Middle School | High School |
|---|---|---|
| Edgewood Elementary School | Edgewood Middle School | Edgewood High School |
| Price History | |
|---|---|
| 6/12/2026 | Listed $699,900 |
| 9/1/2026 | 4$674,900 |
General Features
| Sewer | Public |
|---|---|
| Heating | Gas,Forced Air |
| Kitchen Level | Main |
| Cooling | Central Air |
| Laundry Y/N | Main |
| Fireplaces | Yes |
| Garage | Attached |
| Amenities | 1st Bdrm En Suite,Attic Storage,Breakfast Bar,Built-In Bookcase,Cable Available,Ceiling-9+,Ceiling-Cathedral,Closet(s) Walk-in,Countertops-Stone,Detector-Smoke,Disposal,Dryer Hook Up Electric,Foyer E |
| Status | Active |
| Full Baths | 3 |
| Half Baths | 1 |
| Bathrooms | 4 |
| Year Built | 2006 |
| New Construction | No |
| Subdivision | Quarry Estates |
| Style | One and Half Story |
| Township | Richland |
| Class | RESIDENTIAL |
| Type | Site-Built Home |
| Age | 20 |
| FIPS Code | 18105 |
| Associated Document Count | 1 |
| REO | No |
| Status | Active |
| Auction Y/N | No |
| Dining Room Level | Main |
| Annual Taxes | 5930.73 |
| Area | Monroe County |
| Location | Rural Subdivision |
| High School | Edgewood |
| City | Ellettsville |
| School District | Richland-Bean Blossom Community |
| Assoc. Dues Frequency | Not Applicable |
| Architectural Style | French Provincial |
| Total Sq Ft | 3970 |
| Elementary School | Edgewood |
| Middle School | Edgewood |
| Legal Description | 007-14250-09 QUARRY ESTATES LOT 9 |
| Virtual Tour | https://www.propertypanorama.com/instaview/irmls/202622910 |
| Agent First Name | Flavia |
| Agent Last Name | Burrell |
| DOM | 97 |
| Tax Year | 2024 payable 2025 |
| PROPOSED FINANCING | Cash,Conventional,FHA,VA |
Interior Features
| Basement | Crawl |
|---|---|
| Fireplace(s) | 1 |
| Flooring | Hardwood Floors,Carpet,Ceramic Tile |
| Other Room 1 Level | Upper |
| HVAC | High Efficiency Furnace |
| Kitchen Length | 16 |
| Laundry Room Width | 10 |
| Laundry Room Length | 7 |
| Kitchen Width | 13 |
| Beds | 4 |
| Total Rooms | 12 |
| Dining Room Length | 14 |
| Dining Room Width | 11 |
| Breakfast Room Length | 8 |
| Breakfast Room Width | 12 |
| Fireplace | Family Rm,Gas Log |
| Family Room Width | 17 |
| Living Room Width | 19 |
| Other Room 1 Description | Attic Room - Unfinished |
| Family Room Length | 15 |
| Living Room Length | 16 |
| Full Baths Main | 1 |
| Full Baths Upper | 2 |
| Total Finished SqFt | 3610 |
| Basement Y/N | No |
| Other Room 1 Length | 12 |
| Other Room 1 Width | 30 |
| Above Grade Bedrooms | 4 |
| Half Baths Main | 1 |
| 1st Bedroom Level | Main |
| 1st Bedroom Width | 17 |
| 2nd Bedroom Length | 12 |
| 2nd Bedroom Level | Upper |
| 2nd Bedroom Width | 20 |
| 3rd Bedroom Length | 14 |
| 3rd Bedroom Level | Upper |
| 3rd Bedroom Width | 13 |
| 4th Bedroom Length | 14 |
| 4th Bedroom Level | Upper |
| 4th Bedroom Width | 11 |
| Above Grade Finished SqFt | 3610 |
| Above Grade Unfin. SqFt | 360 |
| Extra Room Description | Foyer |
| Extra Room Length | 10 |
| Extra Room Level | Main |
| Extra Room Width | 14 |
| Living/Great Rm Level | Main |
| Main Level SqFt | 2518 |
Exterior Features
| Road Surface | Asphalt |
|---|---|
| Road Access | County |
| Exterior | Stone,Cement Board |
| Driveway | Concrete |
| Pool | No |
| Garage Length | 35 |
| Garage Width | 23 |
| Lot Size Area | 36590 |
| Lot Dimensions | 0.84 Acres |
| Lot Description | Corner,Rolling,0-2.9999 |
| Garage SqFt | 805 |
| Approx. Lot Size Acres | 0.84 |
| Energy Efficient Doors/Windows | Insulated Glass Windows |
| Garage Capacity | 3 |
| Off Street Parking Y/N | Yes |
| ROOF MATERIAL | Dimensional Shingles |
| Waterfront Y/N | No |
| Garage Y/N | Yes |
Amenities
- Foreclosure
- Views
- New Construction
- Adult 55+
- Lease To Own
- No HOA Fees
- Furnished
- Primary On Main
- Air Conditioning
- Seller Finance
- Green
- Fixer Upper
- Horse
- Golf
- Fireplace
- Deck
- Garage
- Basement
- Pool
 IDX information is provided exclusively for consumers personal, non-commercial use and may not be used for any purpose other than to identify prospective properties consumers may be interested in purchasing. Data is deemed reliable but is not guaranteed accurate by the MLS. IDX information is provided by the Indiana Regional MLS.
Information last updated on September 15, 2026 6:35 PM UTC
IDX information is provided exclusively for consumers personal, non-commercial use and may not be used for any purpose other than to identify prospective properties consumers may be interested in purchasing. Data is deemed reliable but is not guaranteed accurate by the MLS. IDX information is provided by the Indiana Regional MLS.
Information last updated on September 15, 2026 6:35 PM UTC
Property vs Single Family Average in 47429
Price
Taxes
Year Built
Visits
