
Primary on Main
Address
3818 Test Road, Richmond, IN
Price
$ 399,000
Property Attributes
- MLS#202623087
- TypeSingle Family
- Listing Status Active
- CountyWAYNE
- CityRichmond
- AreaCenter
- Zip47374
- StyleSite-Built Home
- Year Built2022
- Taxes$ 3926
- Price$ 399,000
- Bedrooms3
- Full Bathrooms2
- Half Bathrooms0
- Sqr Footage1666
- Lot Size0.35 Acres
Data Source:
Indiana Regional MLS (IRMLS)
Property Description
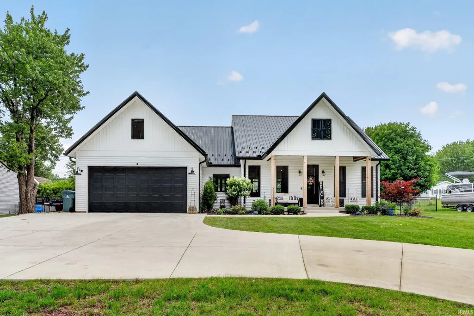
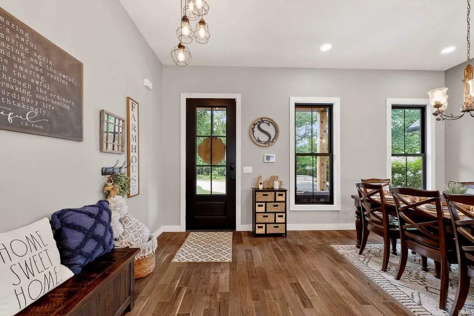
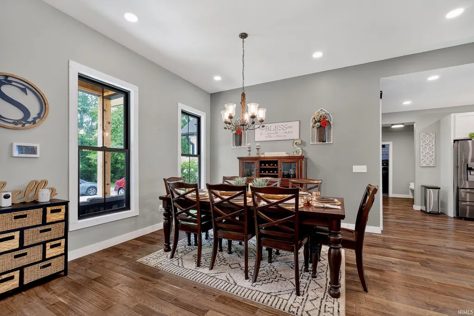
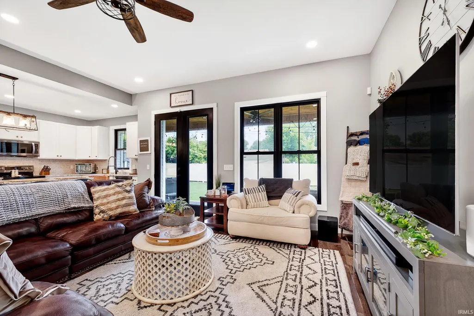
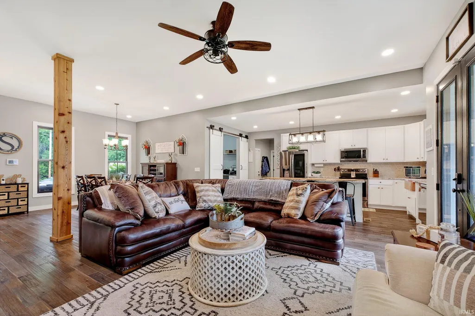
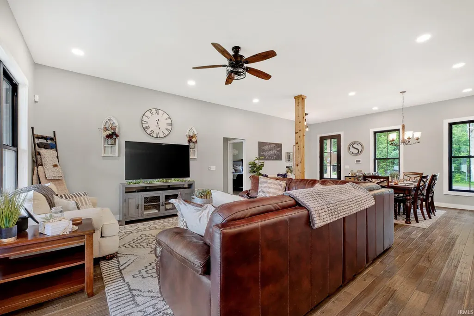
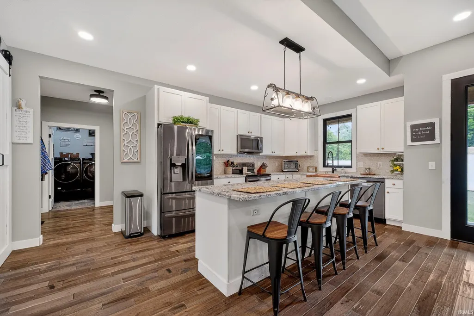
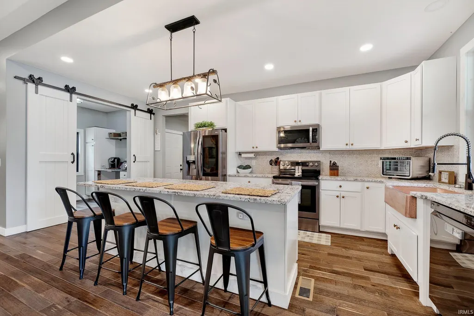
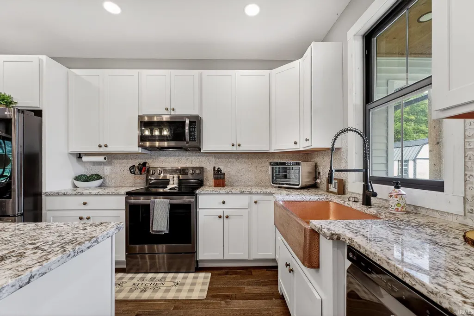
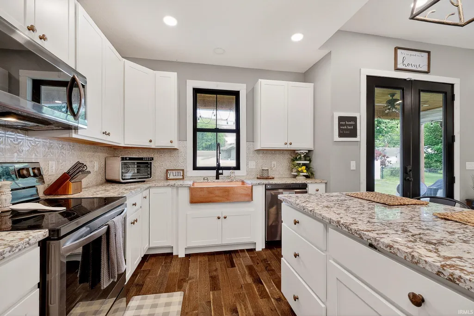
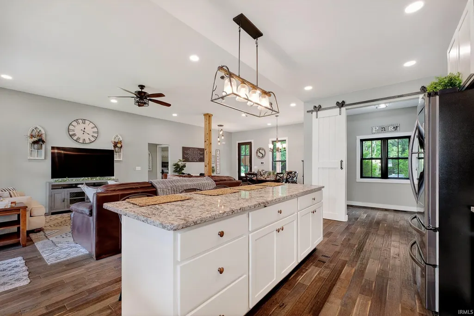
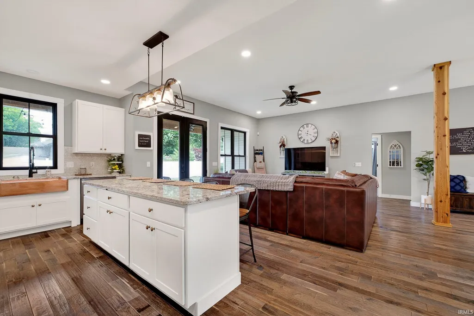
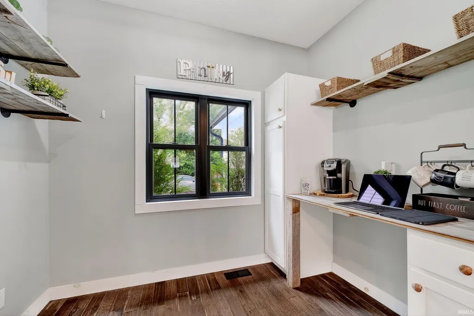
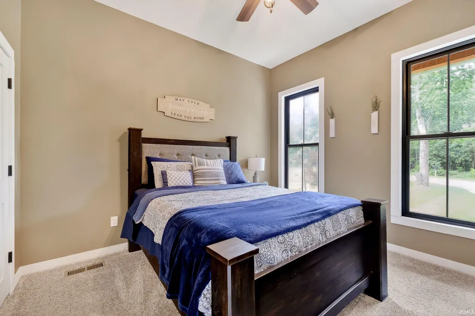
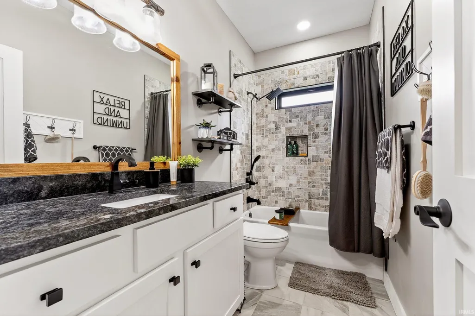
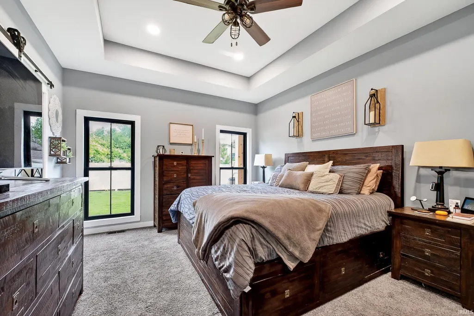
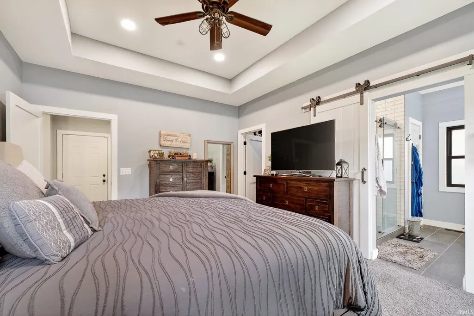
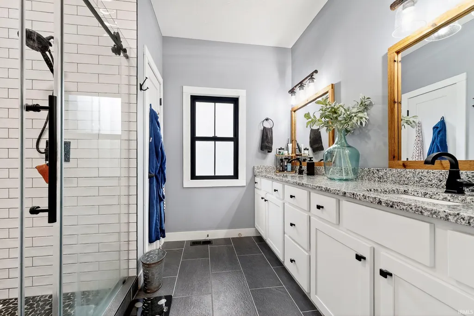
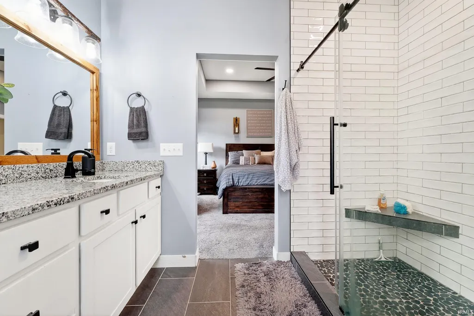
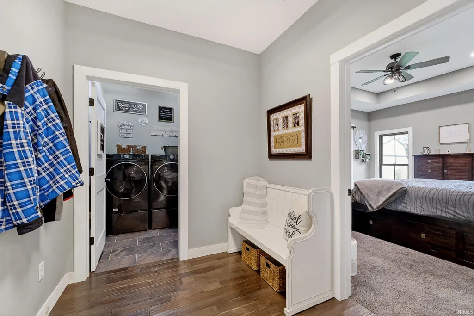
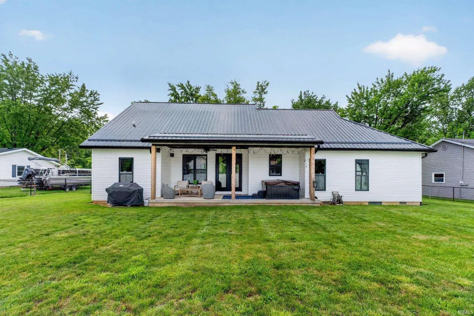
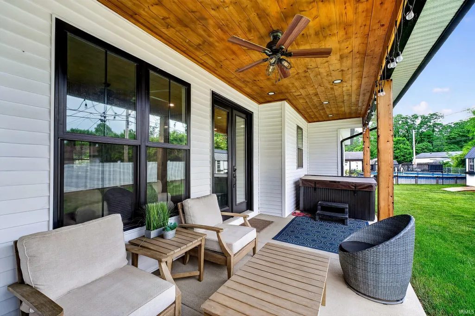
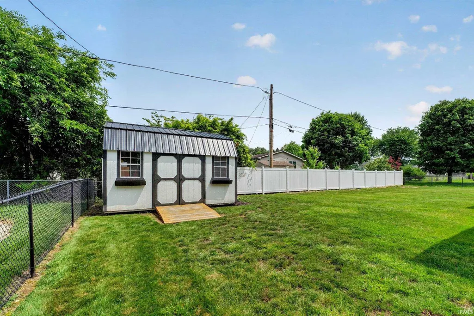
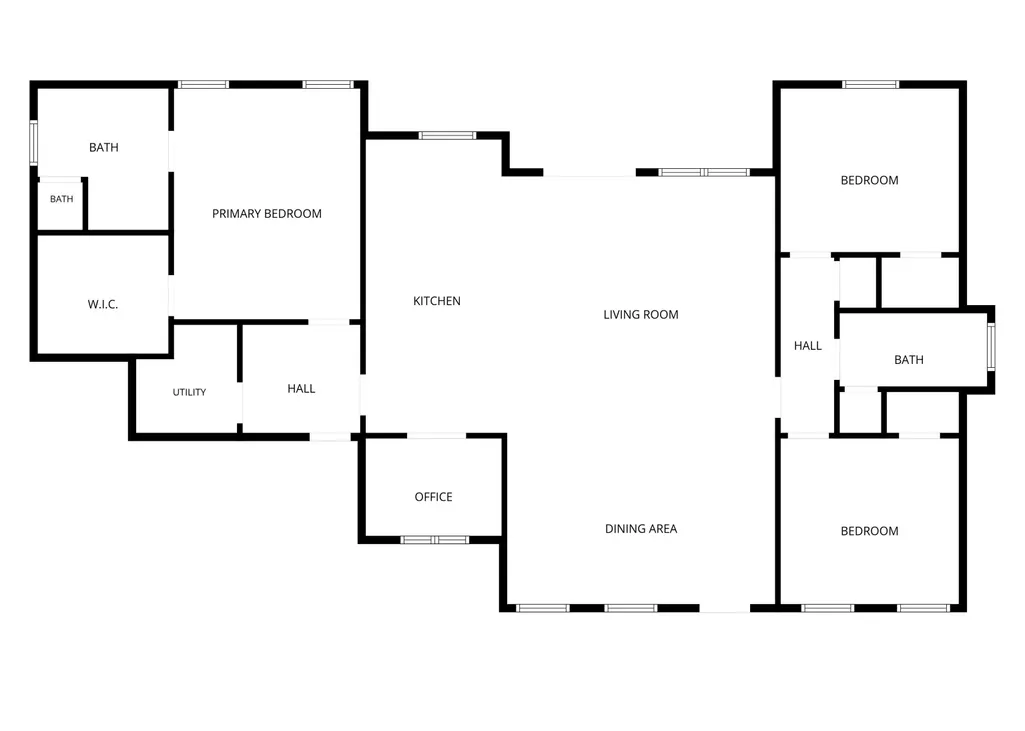
This stunning custom 2022 build home combines modern farmhouse charm with thoughtful upgrades throughout. From the moment you step inside, youll appreciate the open-concept design, soaring ceilings, abundant recessed lighting, and beautiful finishes that create a warm yet sophisticated atmosphere. The heart of the home is the spacious kitchen featuring custom cabinetry, granite countertops, a large center island, farmhouse sink and a walk-in pantry. The adjoining dining and living spaces offer seamless flow for everyday living and entertaining. The private primary suite serves as a true retreat, complete with a tray ceiling, spa-inspired ensuite bath, oversized tiled shower, dual vanities, and generous storage. Even the bathrooms have been elevated with Bluetooth-enabled speakers, bringing modern convenience and luxury to your daily routine. Outside, enjoy the welcoming covered front porch, attractive curb appeal, and the peace of mind that comes with owning a nearly new home. Every detail was carefully selected to blend comfort, functionality, and style. If youve been searching for a move-in ready home with modern finishes and custom touches throughout, 3818 Test Rd is one you wont want to miss.
| Elementary School | Middle School | High School |
|---|---|---|
| Rose Hamilton Elementary School | Centerville Middle School | Centerville High School |
| Price History | |
|---|---|
| 6/12/2026 | Listed $430,000 |
| 6/26/2026 | 3$419,500 |
| 7/27/2026 | 5$399,000 |
General Features
| Sewer | City |
|---|---|
| Heating | Electric,Heat Pump |
| Kitchen Level | Main |
| Cooling | Central Air |
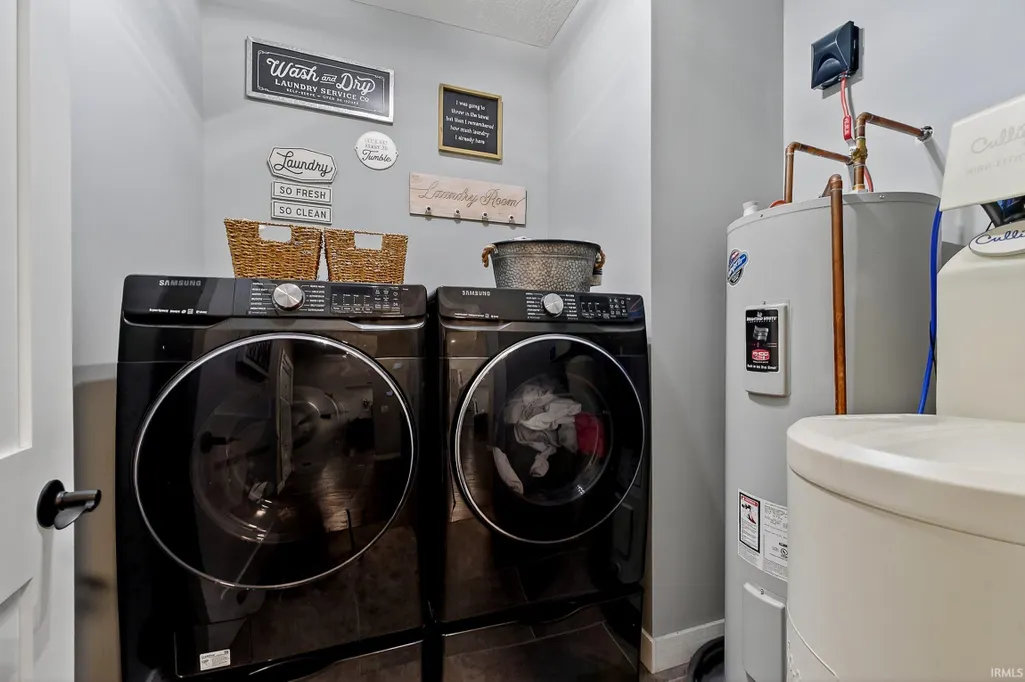
| Laundry Y/N | Main |
| Fireplaces | No |
| Garage | Attached |
| Amenities | Alarm System-Security,Built-In Speaker System,Garage Door Opener,Kitchen Island,Pantry-Walk In,Patio Covered,Main Floor Laundry |
| Status | Active |
| Full Baths | 2 |
| Bathrooms | 2 |
| Year Built | 2022 |
| New Construction | No |
| Subdivision | None |
| Style | One Story |
| Township | Center |
| Class | RESIDENTIAL |
| Type | Site-Built Home |
| Age | 4 |
| FIPS Code | 18177 |
| Associated Document Count | 1 |
| REO | No |
| Status | Active |
| Auction Y/N | No |
| Dining Room Level | Main |
| Annual Taxes | 3926 |
| Area | Wayne County |
| High School | Centerville |
| City | Richmond |
| School District | Centerville-Abington Community S |
| Assoc. Dues Frequency | Not Applicable |
| Energy Efficient | HVAC,Windows |
| Total Sq Ft | 2194 |
| Elementary School | Rose Hamilton |
| Middle School | Centerville |
| Legal Description | LOT 4 SKYLINE TER SUB |
| Virtual Tour | https://www.propertypanorama.com/instaview/irmls/202623087 |
| Agent First Name | James |
| Agent Last Name | Meredith |
| DOM | 89 |
| Tax Year | 2026 |
Interior Features
| Basement | Crawl |
|---|---|
| Kitchen Length | 15 |
| Laundry Room Width | 7 |
| Laundry Room Length | 7 |
| Kitchen Width | 11 |
| Beds | 3 |
| Total Rooms | 8 |
| Dining Room Length | 12 |
| Dining Room Width | 17 |
| Living Room Width | 16 |
| Living Room Length | 14 |
| Full Baths Main | 2 |
| Total Finished SqFt | 1666 |
| Basement Y/N | No |
| Above Grade Bedrooms | 3 |
| 1st Bedroom Level | Main |
| 1st Bedroom Width | 11 |
| 2nd Bedroom Length | 11 |
| 2nd Bedroom Level | Main |
| 2nd Bedroom Width | 11 |
| 3rd Bedroom Length | 12 |
| 3rd Bedroom Level | Main |
| 3rd Bedroom Width | 15 |
| Above Grade Finished SqFt | 1666 |
| Above Grade Unfin. SqFt | 528 |
| Extra Room Length | 6 |
| Extra Room Level | Main |
| Extra Room Width | 9 |
| Living/Great Rm Level | Main |
Exterior Features
| Exterior | Vinyl |
|---|---|
| Pool | No |
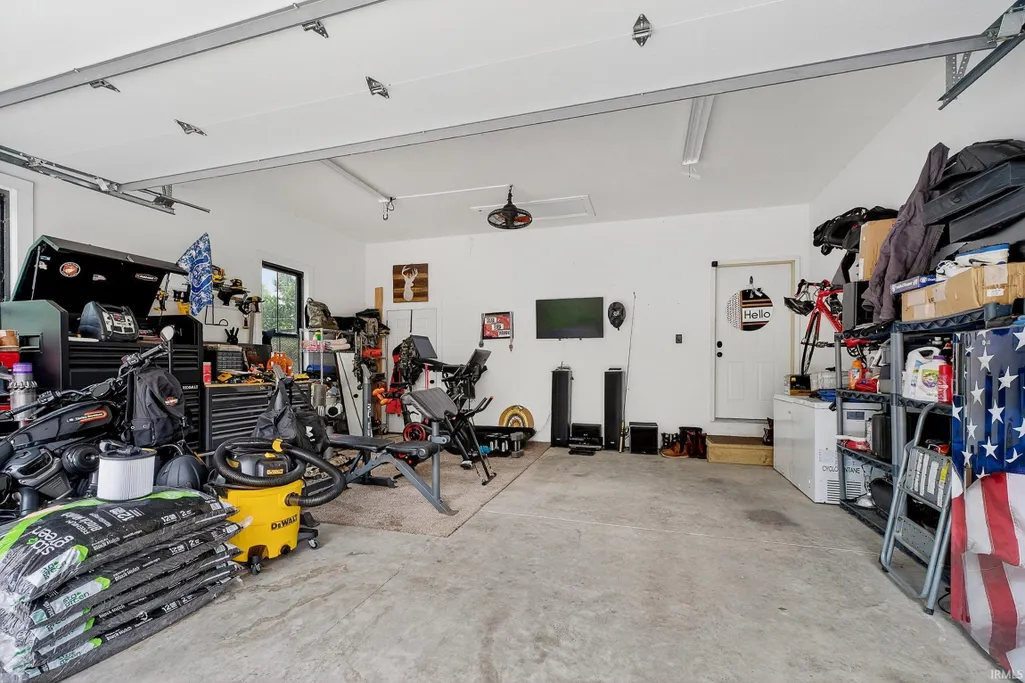
| Garage Length | 21 |
| Garage Width | 21 |
| Lot Size Area | 15246 |
| Lot Dimensions | 108x140 |
| Lot Description | Level |
| Garage SqFt | 441 |
| Approx. Lot Size Acres | 0.35 |
| Energy Efficient Doors/Windows | Double Pane Windows |
| Garage Capacity | 2 |
| Waterfront Y/N | No |
| Garage Y/N | Yes |
Amenities
- Foreclosure
- Views
- New Construction
- Adult 55+
- Lease To Own
- No HOA Fees
- Furnished
- Primary On Main
- Air Conditioning
- Seller Finance
- Green
- Fixer Upper
- Horse
- Golf
- Fireplace
- Deck
- Garage
- Basement
- Pool
 IDX information is provided exclusively for consumers personal, non-commercial use and may not be used for any purpose other than to identify prospective properties consumers may be interested in purchasing. Data is deemed reliable but is not guaranteed accurate by the MLS. IDX information is provided by the Indiana Regional MLS.
Information last updated on September 12, 2026 6:43 PM UTC
IDX information is provided exclusively for consumers personal, non-commercial use and may not be used for any purpose other than to identify prospective properties consumers may be interested in purchasing. Data is deemed reliable but is not guaranteed accurate by the MLS. IDX information is provided by the Indiana Regional MLS.
Information last updated on September 12, 2026 6:43 PM UTC
Property vs Single Family Average in 47374
Year Built
