
Price Reduction
Address
51976 Westwood Forest Drive, South Bend, IN
Price
$ 449,900
Property Attributes
- MLS#202626800
- TypeSingle Family
- Listing Status Active
- CountySAINT JOSEPH
- CitySouth Bend
- AreaWarren
- NeighborhoodWest Wood Forest Estates - Westw
- Zip46628
- StyleTraditional
- Year Built1993
- Taxes$ 3232
- Price$ 449,900
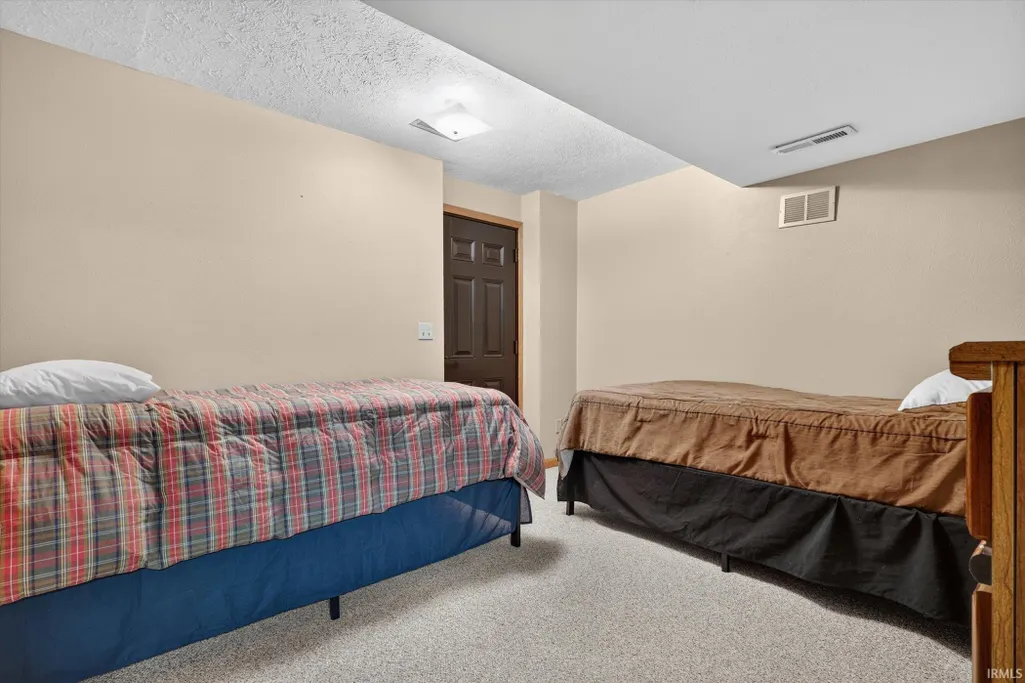
- Bedrooms4
- Full Bathrooms2
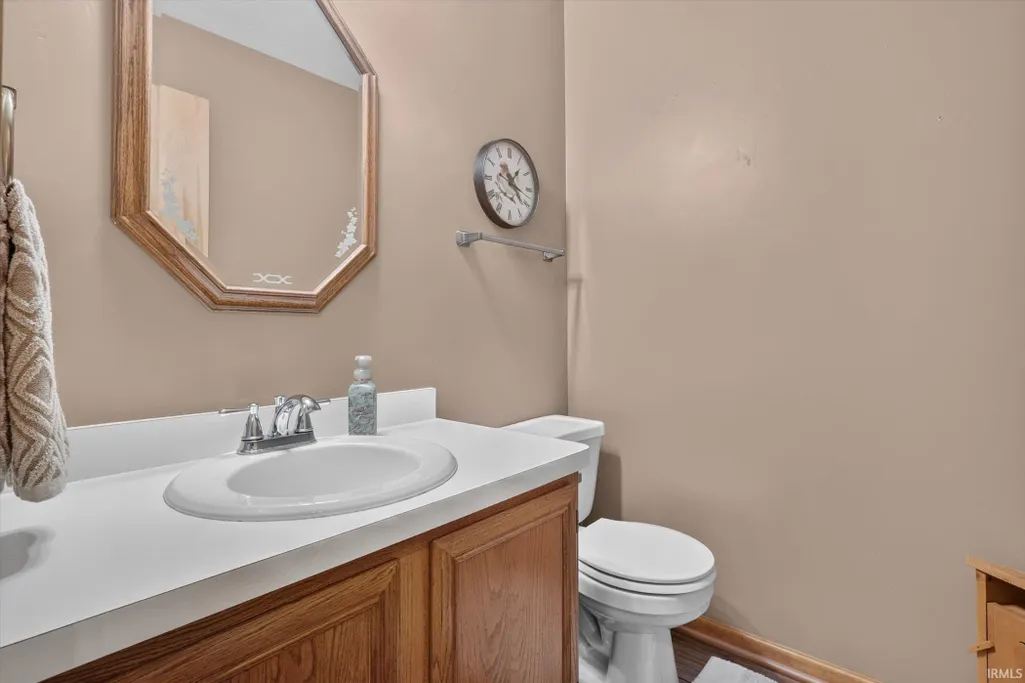
- Half Bathrooms1
- Sqr Footage2760
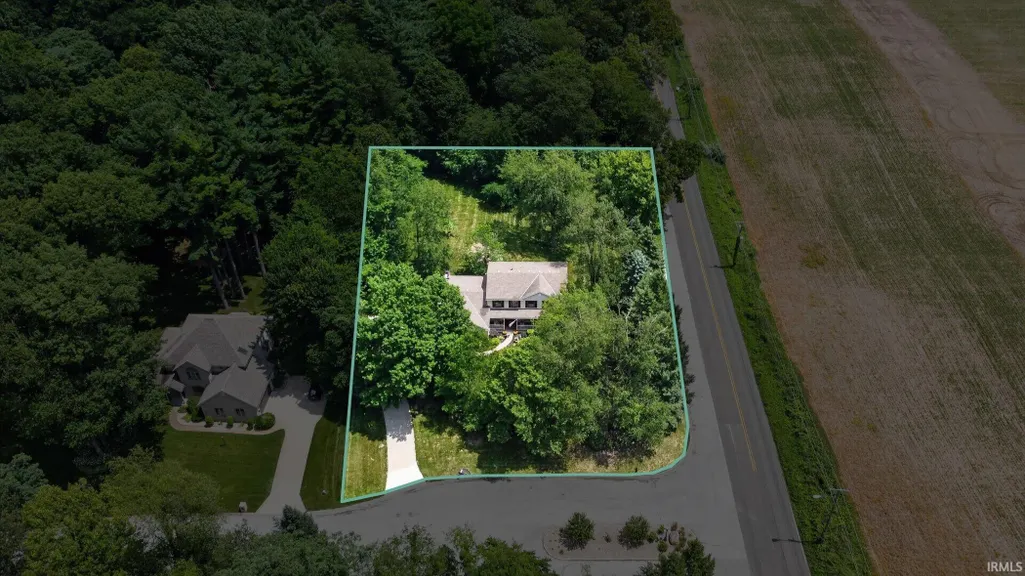
- Lot Size0.82 Acres
Data Source:
Indiana Regional MLS (IRMLS)
Property Description
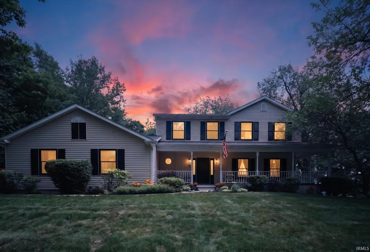
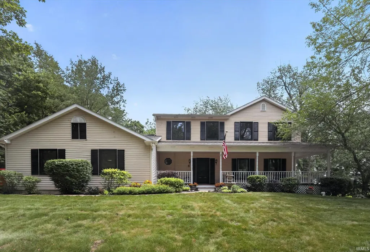
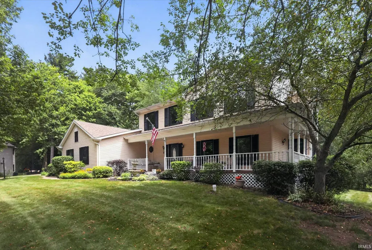
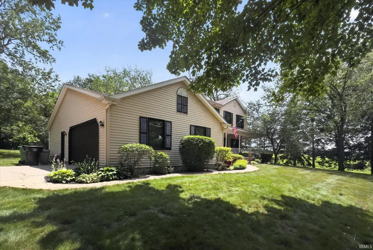
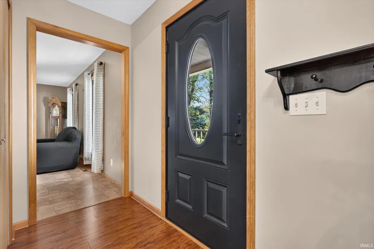
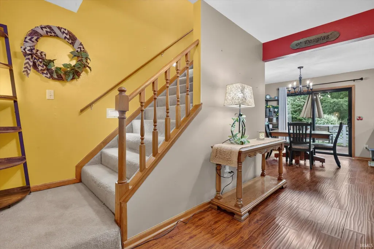
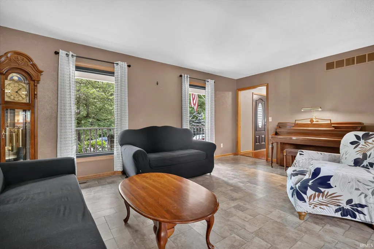
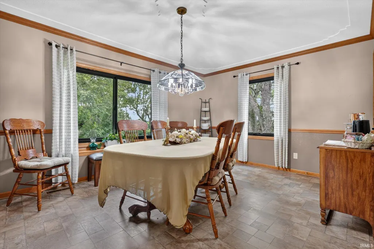
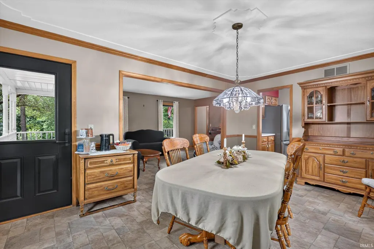
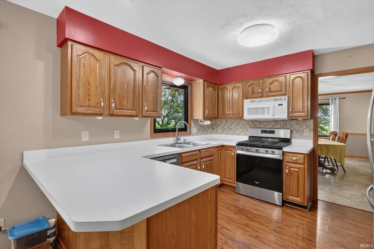
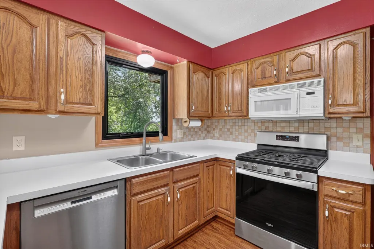
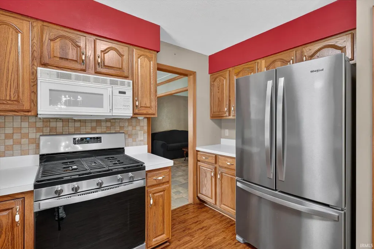
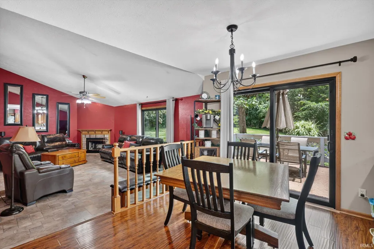
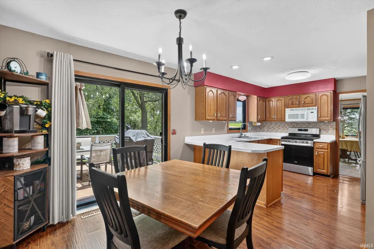
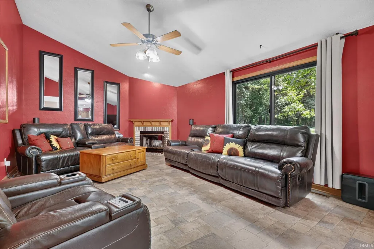
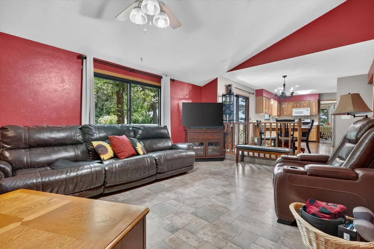
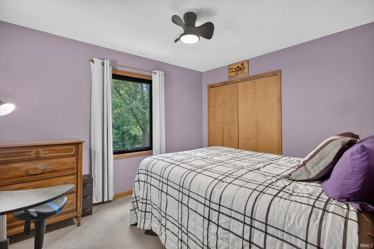
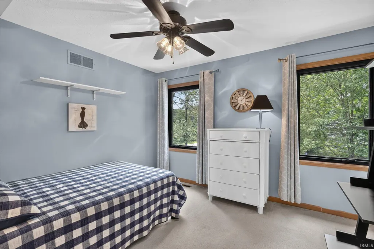
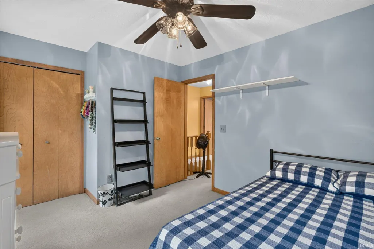
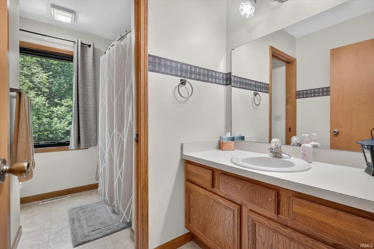
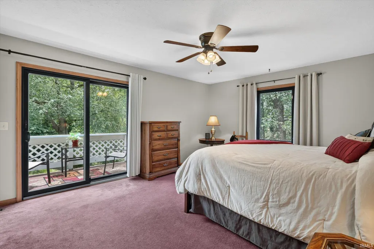
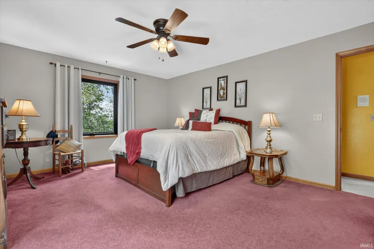
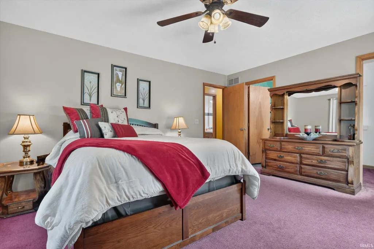
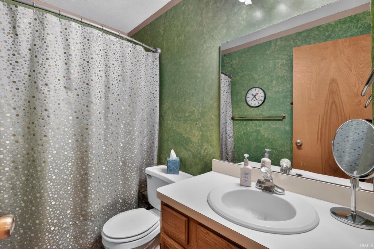
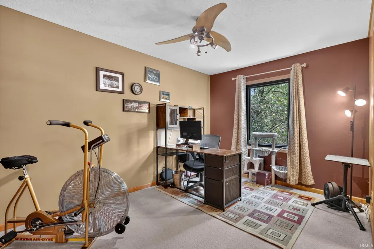
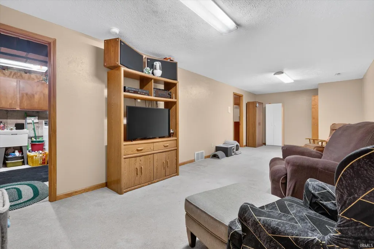
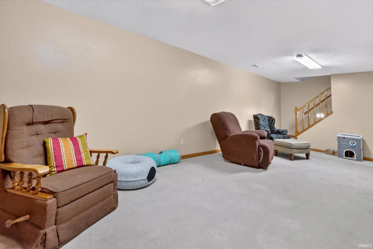
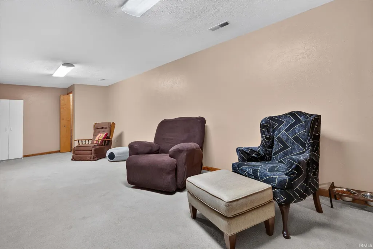
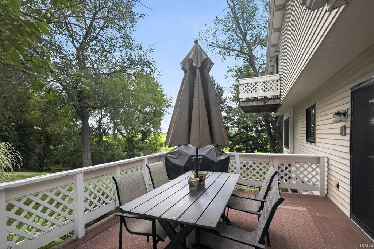
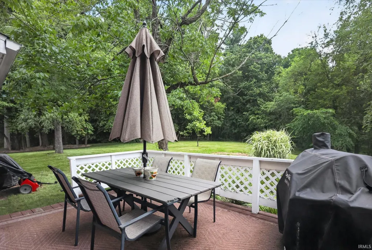
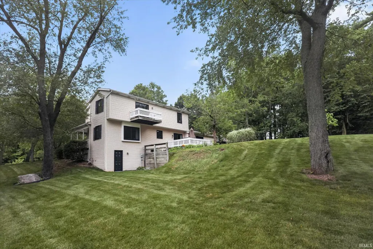
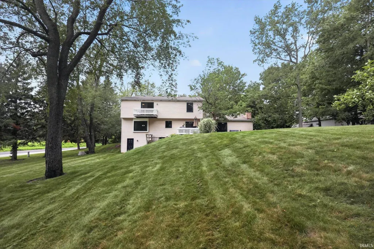
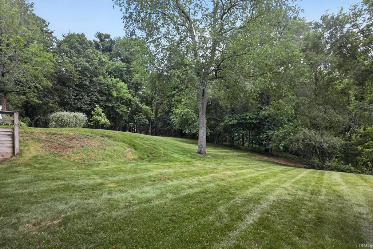
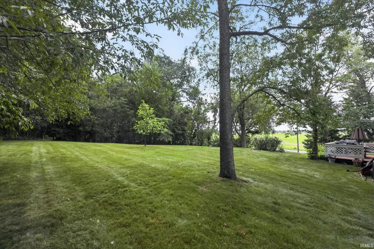
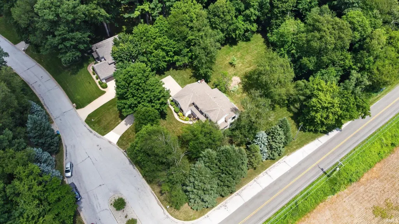
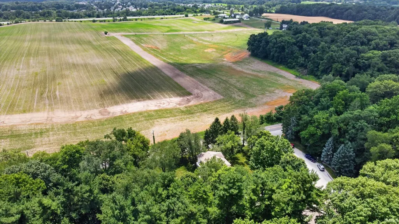
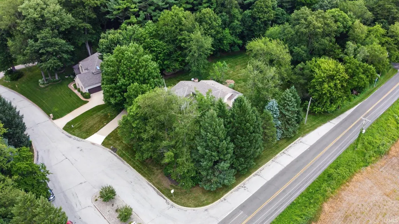
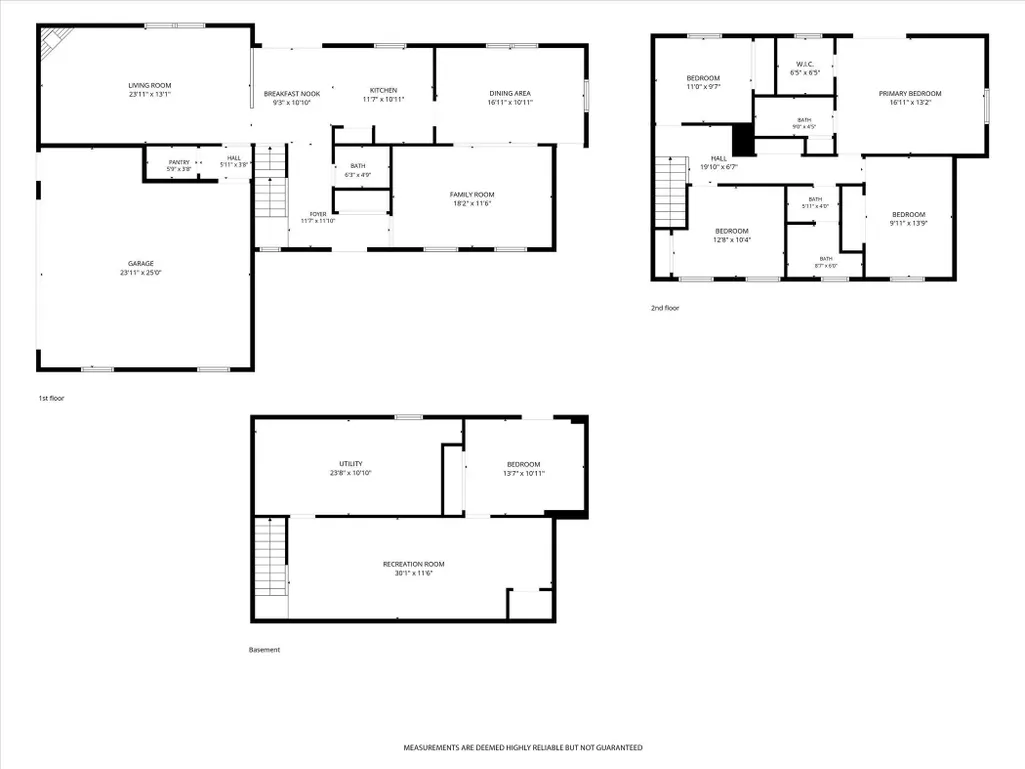
New Price! Beautiful house, beautiful lot, beautiful opportunity to be only the second owner! This 4-bedroom 2.5-bath home is spacious and has had many updates! Newer roof (total tear-off in 2018), newer main flooring, central air in '22, water heater in '25, all new Anderson windows and doors in 2025! Family room with wood fireplace, eat-in kitchen, formal dining room, formal living room, finished walk-out basement, wrap-around porch, and so much more! Wildlife visits often! Deer, sand cranes, and many birds are visible from the back patio! Passing water, septic, and well inspections are available for this home! All that is left to do is move in and make it your own! Close to the toll road and bypass! Sellers have installed a new stainless microwave, have ordered new granite countertops, sink and touchless faucet and are having the living room, hallway and eat-in dining room painted a neutral color.
| Elementary School | Middle School | High School |
|---|---|---|
| Darden Primary Center Elementary School | Dickinson Middle School | Washington High School |
| Price History | |
|---|---|
| 7/6/2026 | Listed $469,900 |
| 7/20/2026 | 2$464,900 |
| 7/28/2026 | 2$459,900 |
| 8/29/2026 | 3$449,900 |
General Features
| Sewer | Septic |
|---|---|
| Heating | Gas,Forced Air |
| Cooling | Central Air |
| Laundry Y/N | Lower |
| Fireplaces | Yes |
| Garage | Attached |
| Amenities | Eat-In Kitchen,Garage Door Opener,Porch Covered,Porch Open,Formal Dining Room |
| Status | Active |
| Full Baths | 2 |
| Half Baths | 1 |
| Bathrooms | 3 |
| Year Built | 1993 |
| New Construction | No |
| Subdivision | West Wood Forest Estates / Westw |
| Style | Two Story |
| Township | Warren |
| Class | RESIDENTIAL |
| Type | Site-Built Home |
| Age | 33 |
| Lot Number | 20 |
| FIPS Code | 18141 |
| Associated Document Count | 3 |
| REO | No |
| Status | Active |
| Auction Y/N | No |
| Dining Room Level | Main |
| Annual Taxes | 3232 |
| Area | St. Joseph County |
| Location | Rural,Near Airport |
| High School | Washington |
| City | South Bend |
| School District | South Bend Community School Corp |
| Assoc. Dues Frequency | Annually |
| HOA Fees $ | 200 |
| Architectural Style | Traditional |
| Total Sq Ft | 3000 |
| Elementary School | Darden Primary Center |
| Middle School | Dickinson |
| Legal Description | WESTWOOD FOREST ESTATES PHASE II LOT 20 |
| Virtual Tour | https://www.propertypanorama.com/instaview/irmls/202626800 |
| Agent First Name | Leslee |
| Agent Last Name | Onnink |
| DOM | 65 |
| Tax Year | 2025 |
| PROPOSED FINANCING | Cash,Conventional,FHA,VA |
Interior Features
| Basement | Full Basement,Walk-Out Basement,Partially Finished |
|---|---|
| Fireplace(s) | 1 |
| Flooring | Carpet,Laminate,Vinyl |
| Beds | 4 |
| Total Rooms | 8 |
| Dining Room Length | 16 |
| Dining Room Width | 10 |
| Fireplace | Breakfast Room,Dining Rm,Family Rm,Living/Great Rm,Wood Burning |
| Family Room Width | 11 |
| Living Room Width | 13 |
| Den Length | 13 |
| Den Width | 10 |
| Family Room Length | 18 |
| Living Room Length | 23 |
| Full Baths Upper | 2 |
| Total Finished SqFt | 2760 |
| Basement Y/N | Yes |
| Above Grade Bedrooms | 4 |
| Half Baths Main | 1 |
| 1st Bedroom Level | Upper |
| 1st Bedroom Width | 13 |
| 2nd Bedroom Length | 13 |
| 2nd Bedroom Level | Upper |
| 2nd Bedroom Width | 9 |
| 3rd Bedroom Length | 12 |
| 3rd Bedroom Level | Upper |
| 3rd Bedroom Width | 10 |
| 4th Bedroom Length | 11 |
| 4th Bedroom Level | Upper |
| 4th Bedroom Width | 9 |
| Above Grade Finished SqFt | 2140 |
| Below Grade Finished SqFt | 620 |
| Below Grade Unfin. SqFt | 240 |
| Living/Great Rm Level | Main |
| Rec Room Length | 30 |
| Rec Room Level | Basement |
| Rec Room Width | 11 |
Exterior Features
| Exterior | Vinyl |
|---|---|
| Pool | No |
| Garage Length | 23 |
| Garage Width | 25 |
| Lot Size Area | 35611 |
| Lot Dimensions | 149X239 |
| Lot Description | Corner,Cul-De-Sac,Partially Wooded,Rolling |
| Garage SqFt | 575 |
| Well Type | Private |
| Approx. Lot Size Acres | 0.82 |
| Garage Capacity | 2 |
| Waterfront Y/N | No |
| Garage Y/N | Yes |
Amenities
- Foreclosure
- Views
- New Construction
- Adult 55+
- Lease To Own
- No HOA Fees
- Furnished
- Primary On Main
- Air Conditioning
- Seller Finance
- Green
- Fixer Upper
- Horse
- Golf
- Fireplace
- Deck
- Garage
- Basement
- Pool
 IDX information is provided exclusively for consumers personal, non-commercial use and may not be used for any purpose other than to identify prospective properties consumers may be interested in purchasing. Data is deemed reliable but is not guaranteed accurate by the MLS. IDX information is provided by the Indiana Regional MLS.
Information last updated on September 13, 2026 6:44 PM UTC
IDX information is provided exclusively for consumers personal, non-commercial use and may not be used for any purpose other than to identify prospective properties consumers may be interested in purchasing. Data is deemed reliable but is not guaranteed accurate by the MLS. IDX information is provided by the Indiana Regional MLS.
Information last updated on September 13, 2026 6:44 PM UTC
Property vs Single Family Average in 46628
Price
Taxes
Year Built
Visits
