
Primary on Main
Address
22150 Kern Road, South Bend, IN
Price
$ 1,699,900
Property Attributes
- MLS#202627460
- TypeSingle Family
- Listing Status Active
- CountySAINT JOSEPH
- CitySouth Bend
- AreaGreene
- Zip46614
- StyleSite-Built Home
- Year Built1880
- Taxes$ 5457
- Price$ 1,699,900
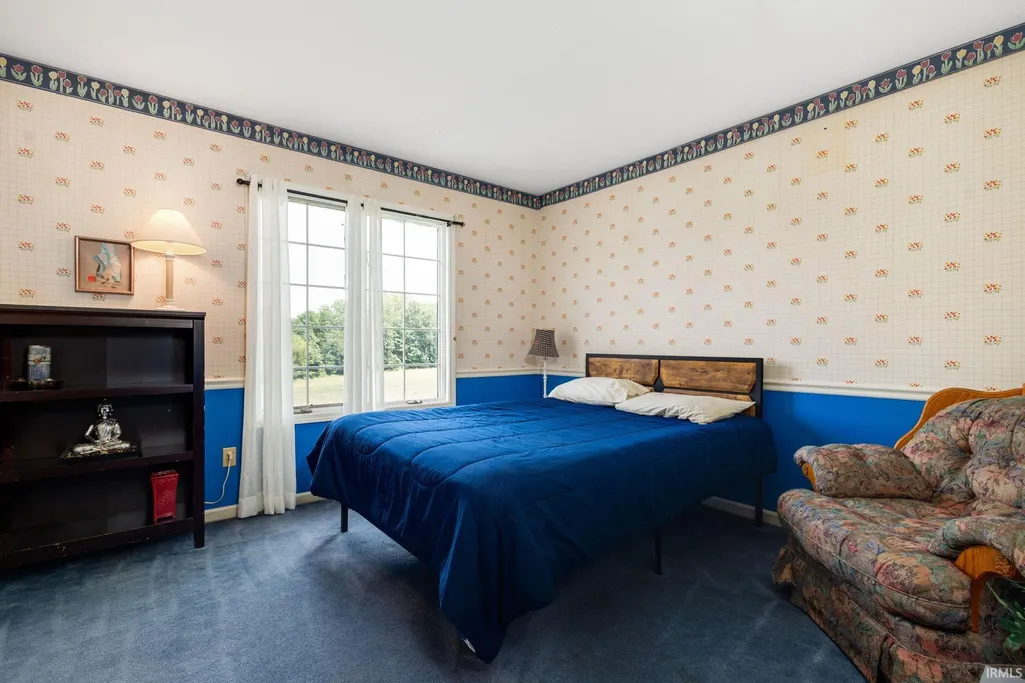
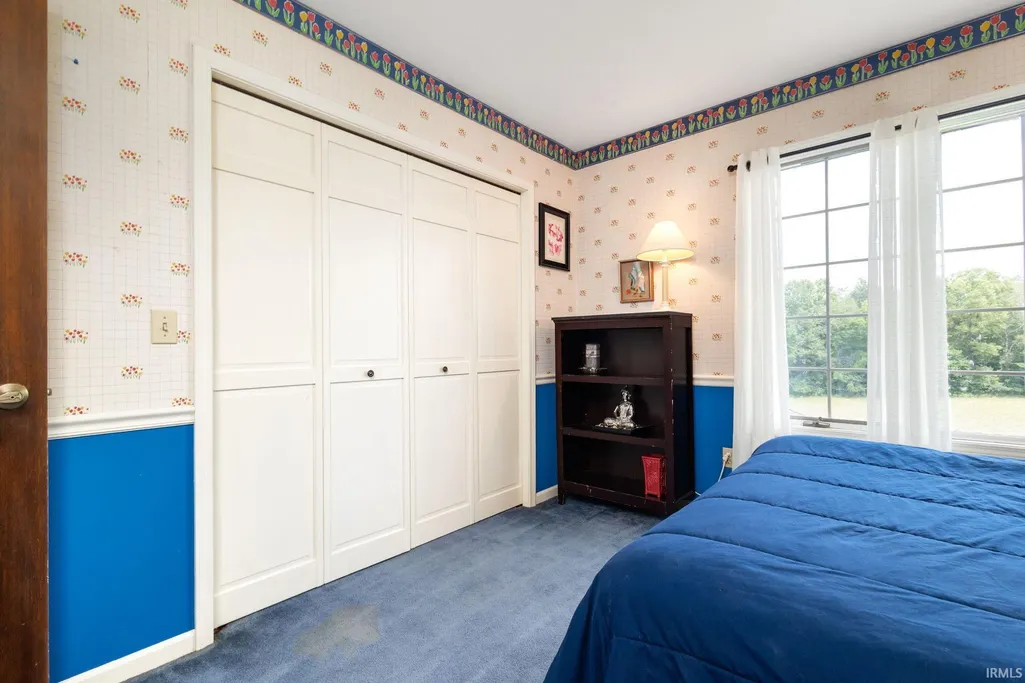
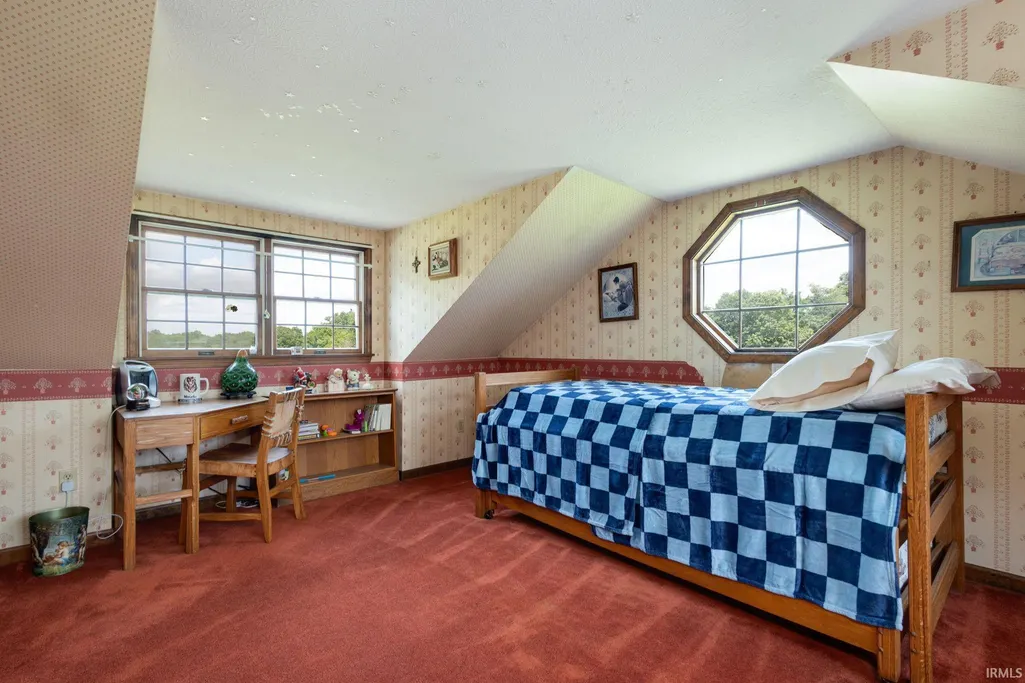
- Bedrooms5
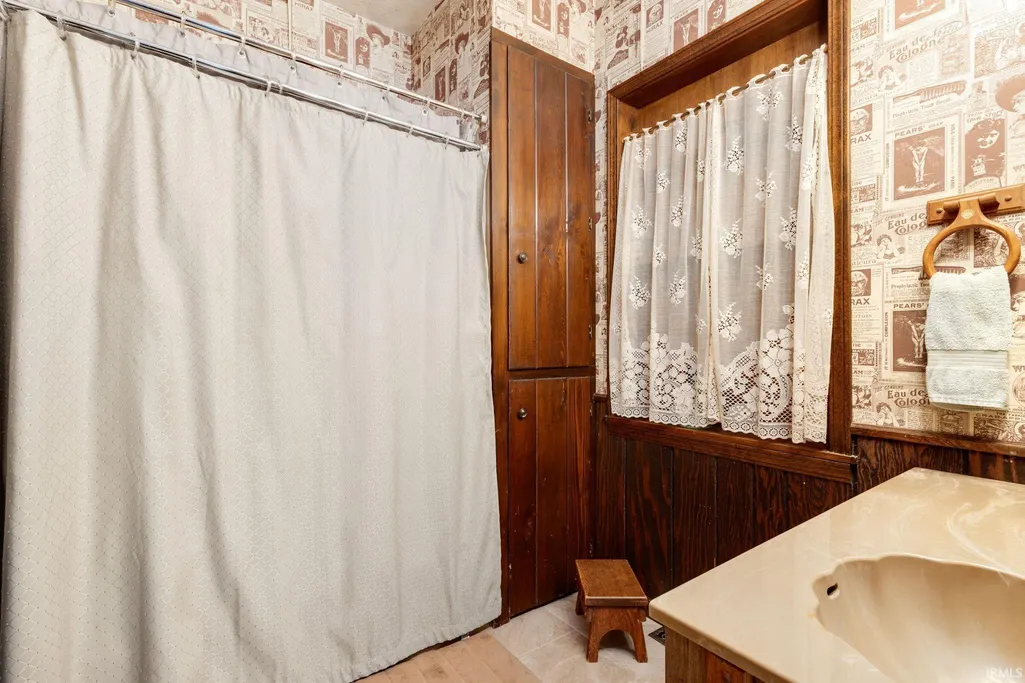
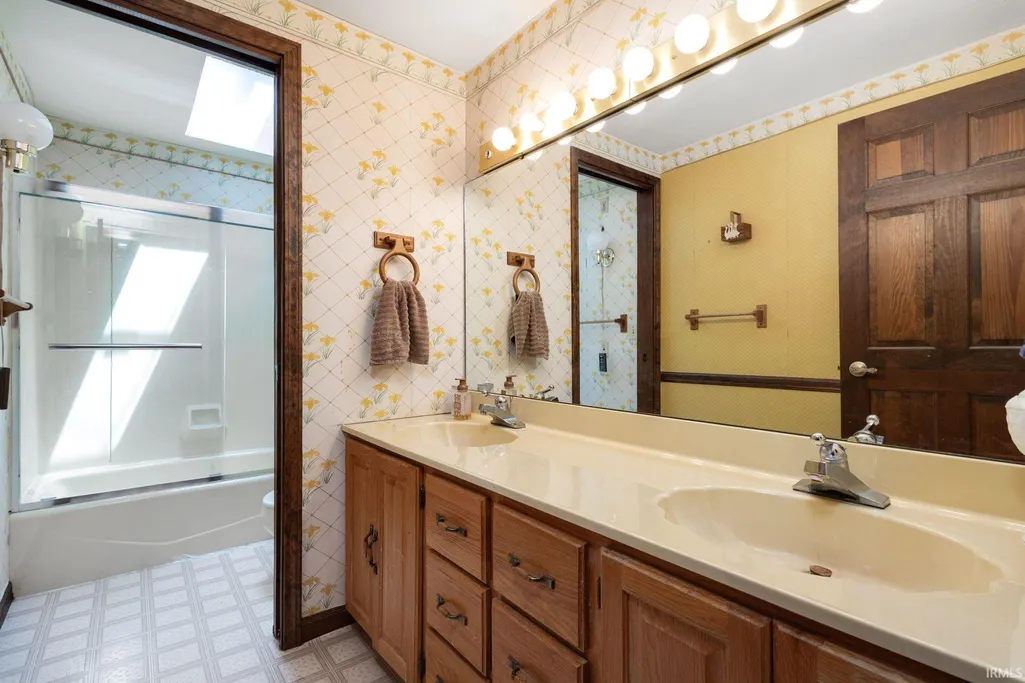
- Full Bathrooms4
- Half Bathrooms0
- Sqr Footage5350
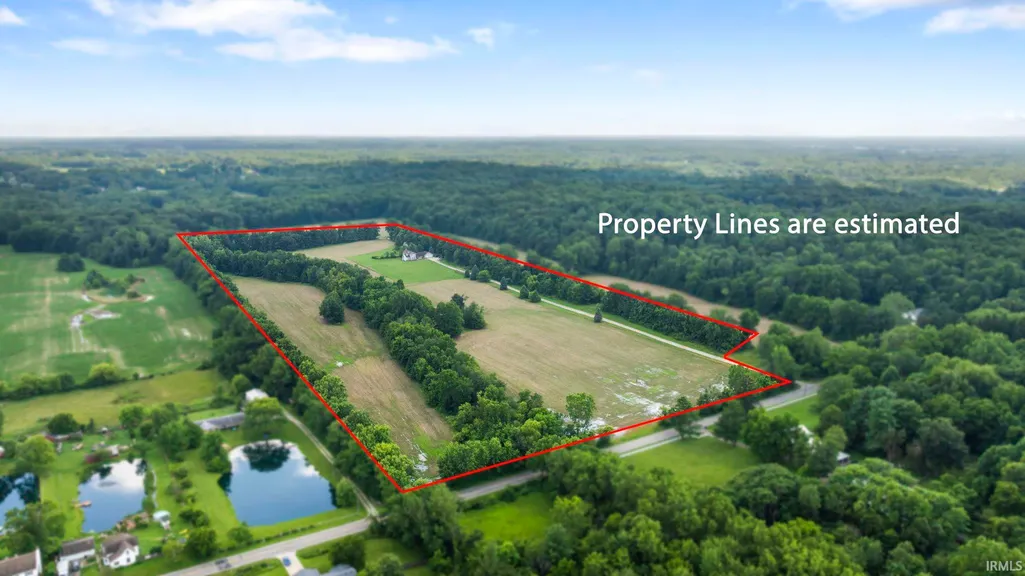
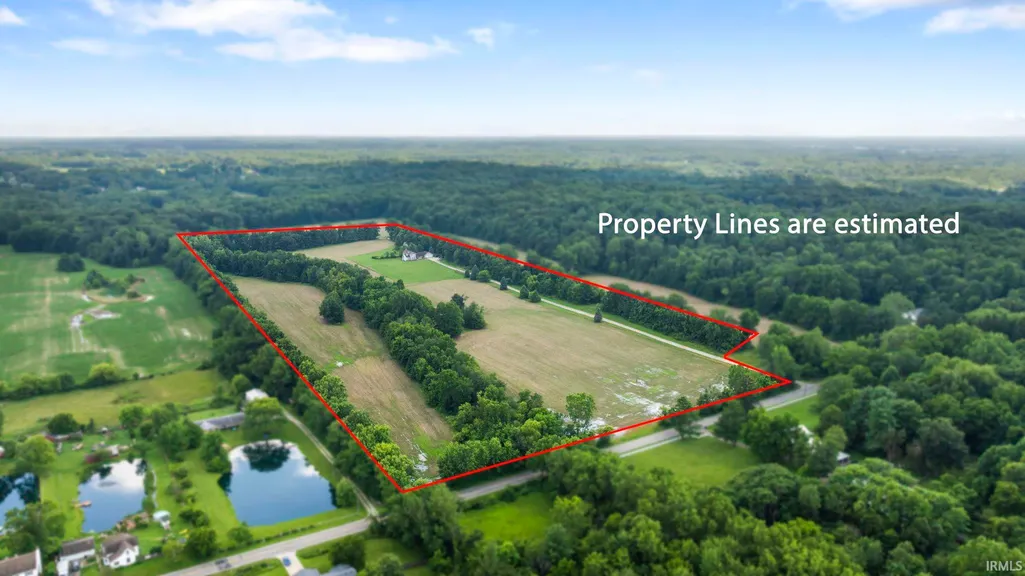
- Lot Size79.47 Acres
Data Source:
Indiana Regional MLS (IRMLS)
Property Description
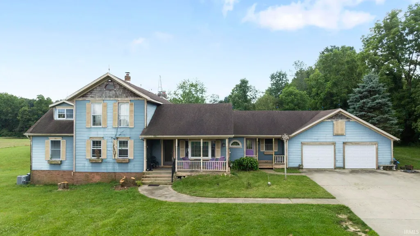
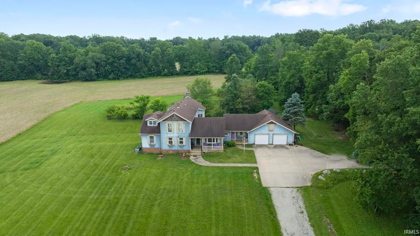
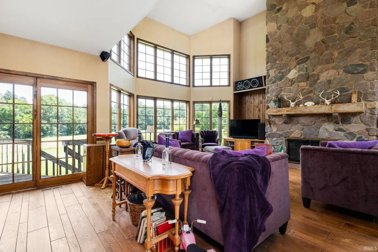
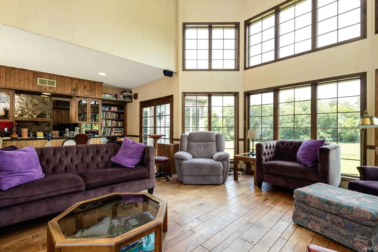
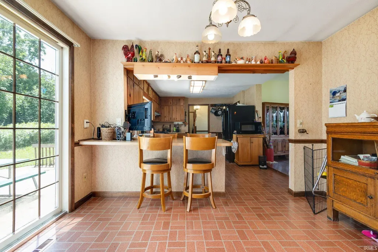
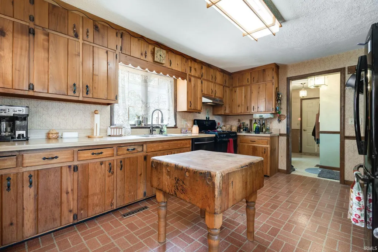
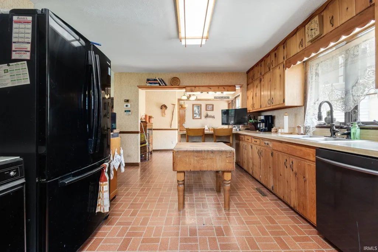
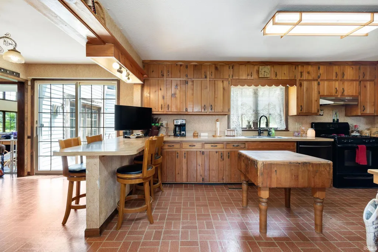
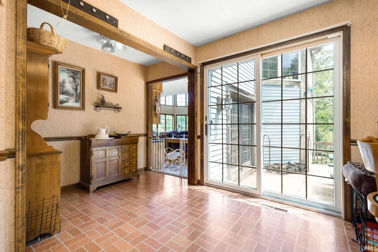
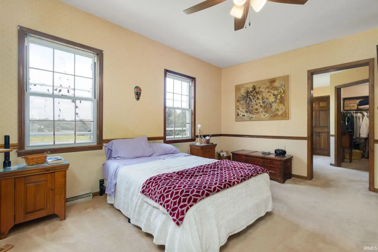
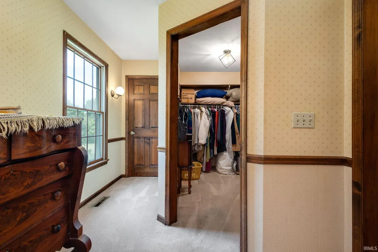
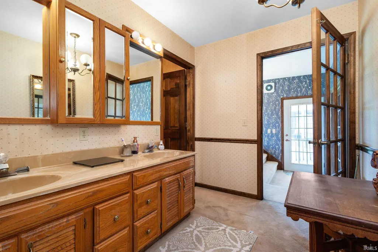
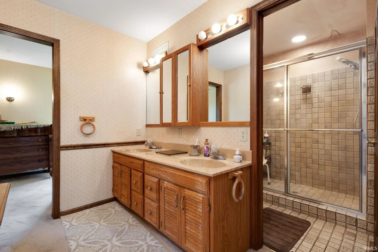
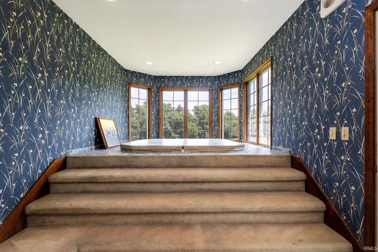
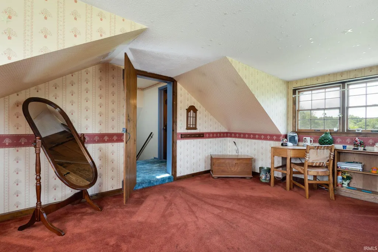
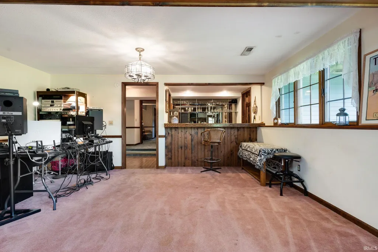
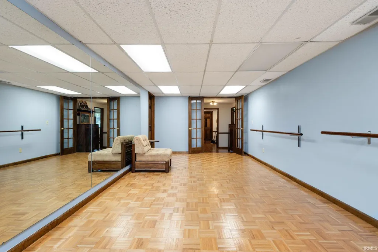
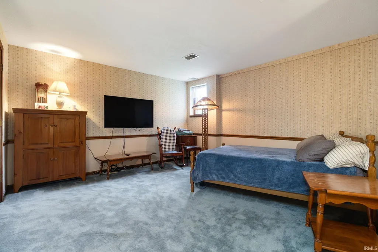
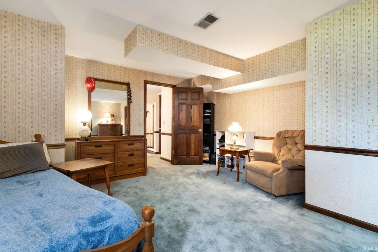
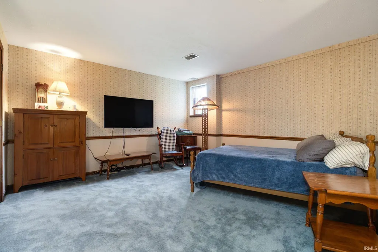
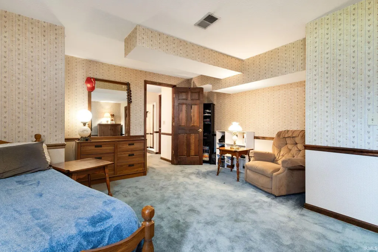
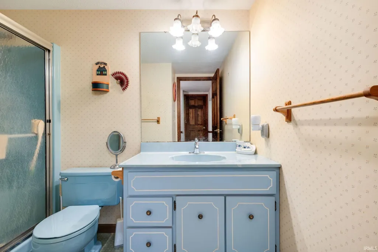
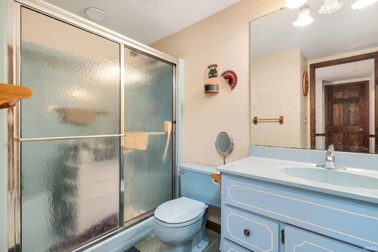
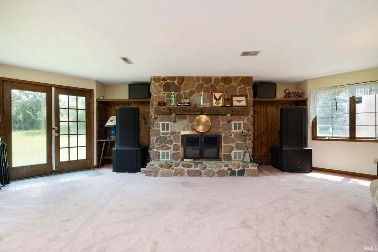
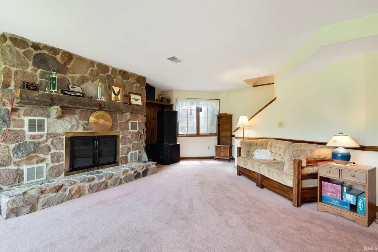
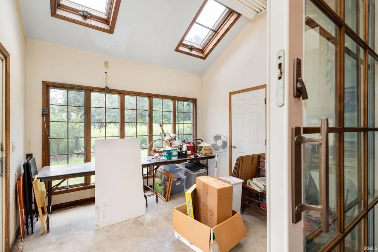
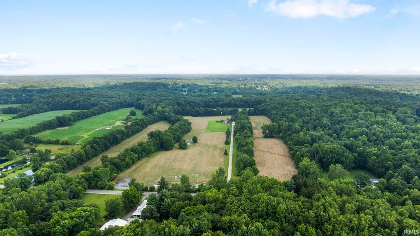
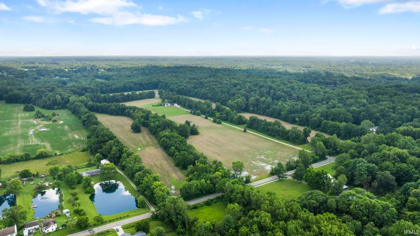
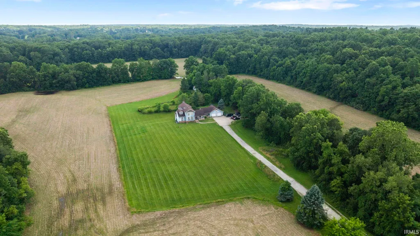
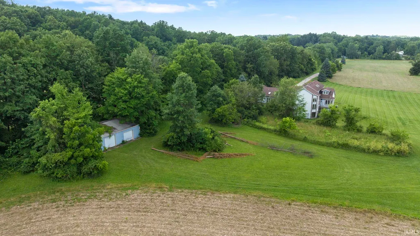
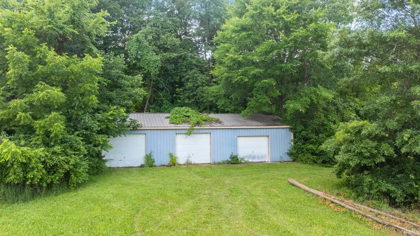
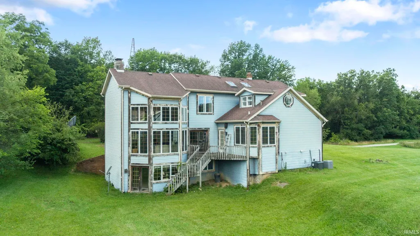
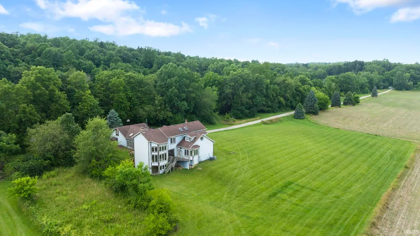
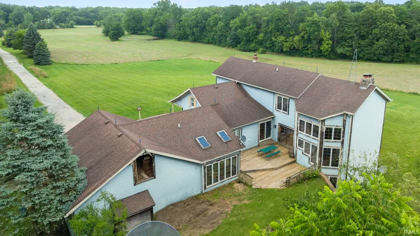
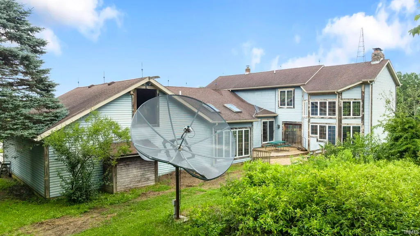
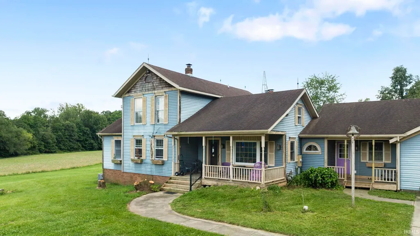
Remarkable farmhouse offers a rare blend of timeless character, generous living space situatied on almost 80 acres in Greene Township. Originally built in the 1880s, the home has been enhanced with a stunning addition featuring a dramatic great room with floor to ceiling windows, a soaring cathedral ceiling with a grand staircase, and a beautiful fireplace that serves as the centerpiece of the home. Charming details throughout, including a hidden bookcase Murphy door, to the office add character and a touch of whimsy to this truly distinctive property. Offering five bedrooms and multiple living areas, the flexible floor plan includes a spacious main level primary suite complete with a private bath and walk in closet, convenient first-floor laundry, dedicated office, relaxing spa room, a functional potting room for gardening enthusiasts, and an oversized two-car garage with a walkable loft providing abundant storage or future possibilities. The walk-out lower level expands the living space with an additional bedroom, full bath, family room featuring a wet bar and fireplace, and a dedicated dance studio complete with parquet flooring, a mirrored wall, and ballet barre, well suited for dance, fitness, studio space, or a variety of recreational uses. Nestled on nearly 80 acres of rolling meadows, mature woods, and scenic countryside, the landscape offers beauty in every season. Whether enjoying morning coffee while overlooking the peaceful surroundings,tending to gardens, or gathering with family and friends, this setting provides a wonderful backdrop for both quiet moments and memorable occasions. A 30' x 56' pole barn offers ample space for equipment or workshop needs. Rich in history, filled with unique architectural details, and surrounded by an extraordinary natural setting, this one of a kind Greene Township property presents a rare opportunity to own a remarkable country estate where historic charm and modern comfort come together.
| Elementary School | Middle School | High School |
|---|---|---|
| Monroe Elementary School | Jackson Middle School | Riley High School |
| Price History | |
|---|---|
| 7/10/2026 | Listed $1,699,900 |
General Features
| Sewer | Septic |
|---|---|
| Heating | Gas,Forced Air |
| Cooling | Central Air |
| Laundry Y/N | Main |
| Fireplaces | Yes |
| Garage | Attached |
| Amenities | Hot Tub/Spa,Ceiling-Cathedral,Eat-In Kitchen,Garage Door Opener,Pantry-Walk In,Patio Open,Skylight(s),Wet Bar,Stand Up Shower,Main Level Bedroom Suite,Great Room |
| Status | Active |
| Full Baths | 4 |
| Bathrooms | 4 |
| Year Built | 1880 |
| New Construction | No |
| Subdivision | None |
| Style | Two Story |
| Township | Greene |
| Class | RESIDENTIAL |
| Type | Site-Built Home |
| Age | 146 |
| FIPS Code | 18141 |
| Associated Document Count | 1 |
| REO | No |
| Status | Active |
| Auction Y/N | No |
| Annual Taxes | 5457 |
| Area | St. Joseph County |
| High School | Riley |
| City | South Bend |
| School District | South Bend Community School Corp |
| Assoc. Dues Frequency | Not Applicable |
| Total Sq Ft | 5350 |
| Elementary School | Monroe |
| Middle School | Jackson |
| Legal Description | ALL IN SEC 4-36-2E TOTAL 43.34 AC |
| Virtual Tour | https://www.propertypanorama.com/instaview/irmls/202627460 |
| Agent First Name | Jen |
| Agent Last Name | Arizmendi |
| DOM | 62 |
| Tax Year | 2026 |
| PROPOSED FINANCING | Cash,Conventional |
Interior Features
| Basement | Full Basement,Walk-Out Basement |
|---|---|
| Fireplace(s) | 2 |
| Beds | 5 |
| Total Rooms | 14 |
| Fireplace | Wood Burning |
| Full Baths Main | 2 |
| Full Baths Upper | 1 |
| Total Finished SqFt | 5350 |
| Basement Y/N | Yes |
| Above Grade Bedrooms | 5 |
| Below Grade Baths | 1 |
| Full Baths Below Grade | 1 |
| 1st Bedroom Level | Main |
| 1st Bedroom Width | 12 |
| 2nd Bedroom Length | 17 |
| 2nd Bedroom Level | Upper |
| 2nd Bedroom Width | 12 |
| 3rd Bedroom Length | 13 |
| 3rd Bedroom Level | Upper |
| 3rd Bedroom Width | 17 |
| 4th Bedroom Length | 11 |
| 4th Bedroom Level | Upper |
| 4th Bedroom Width | 11 |
| 5th Bedroom Length | 16 |
| 5th Bedroom Level | Lower |
| 5th Bedroom Width | 16 |
| Above Grade Finished SqFt | 5350 |
| Main Level SqFt | 2330 |
Exterior Features
| Exterior | Vinyl |
|---|---|
| Pool | No |
| Garage Length | 28 |
| Garage Width | 28 |
| Lot Size Area | 3461713 |
| Lot Dimensions | 79.47 acres |
| Lot Description | 15+ |
| Garage SqFt | 784 |
| Well Type | Private |
| Approx. Lot Size Acres | 79.47 |
| Garage Capacity | 2 |
| Waterfront Y/N | No |
| Garage Y/N | Yes |
Amenities
- Foreclosure
- Views
- New Construction
- Adult 55+
- Lease To Own
- No HOA Fees
- Furnished
- Primary On Main
- Air Conditioning
- Seller Finance
- Green
- Fixer Upper
- Horse
- Golf
- Fireplace
- Deck
- Garage
- Basement
- Pool
 IDX information is provided exclusively for consumers personal, non-commercial use and may not be used for any purpose other than to identify prospective properties consumers may be interested in purchasing. Data is deemed reliable but is not guaranteed accurate by the MLS. IDX information is provided by the Indiana Regional MLS.
Information last updated on September 14, 2026 6:40 PM UTC
IDX information is provided exclusively for consumers personal, non-commercial use and may not be used for any purpose other than to identify prospective properties consumers may be interested in purchasing. Data is deemed reliable but is not guaranteed accurate by the MLS. IDX information is provided by the Indiana Regional MLS.
Information last updated on September 14, 2026 6:40 PM UTC
Property vs Single Family Average in 46614
Price
Taxes
Year Built
Visits
