
Primary on Main - Eco Friendly
Address
4304 W Petty Road, Muncie, IN
Price
$ 279,900
Property Attributes
- MLS#202627919
- TypeSingle Family
- Listing Status Active
- CountyDELAWARE
- CityMuncie
- AreaCenter
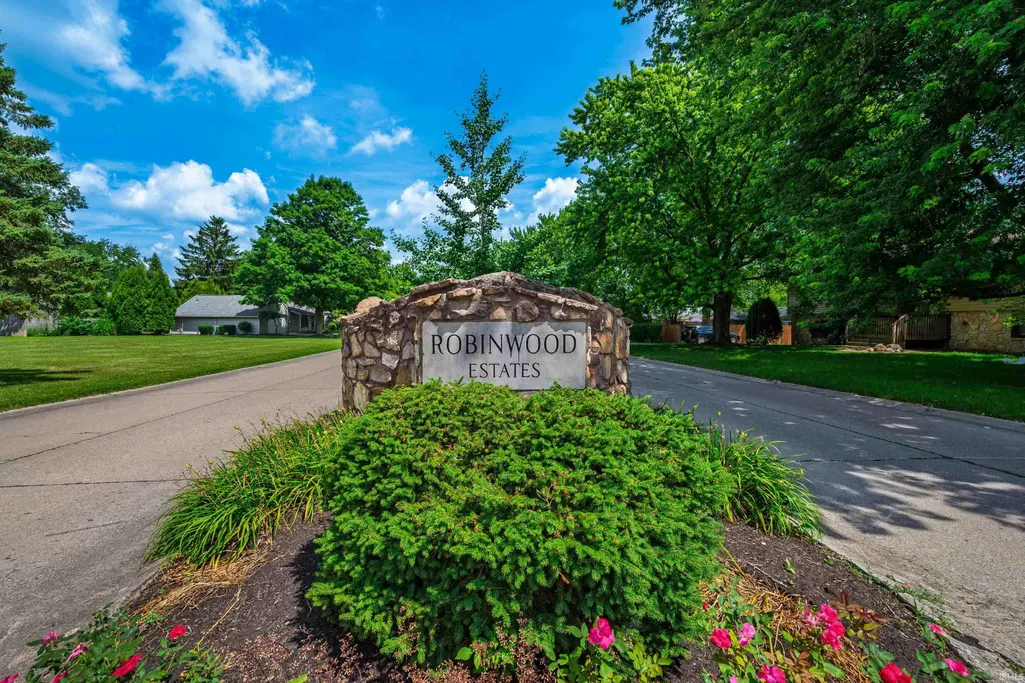
- NeighborhoodRobinwood Estates
- Zip47304
- StyleSite-Built Home
- Year Built1979
- Taxes$ 1451
- Price$ 279,900
- Bedrooms3
- Full Bathrooms2
- Half Bathrooms0
- Sqr Footage2052
- Lot Size0.21 Acres
Data Source:
Indiana Regional MLS (IRMLS)
Property Description
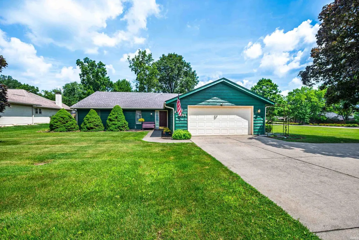
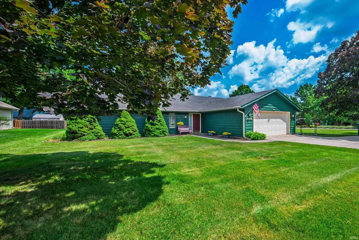
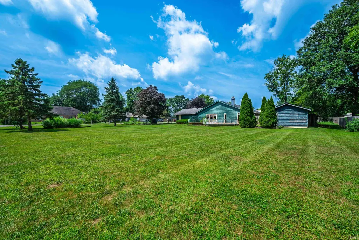
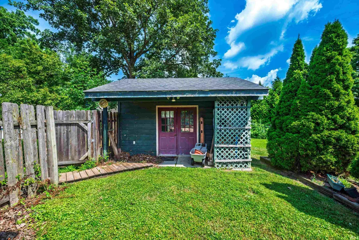
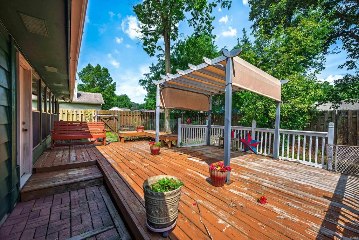
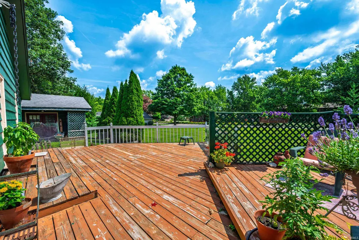
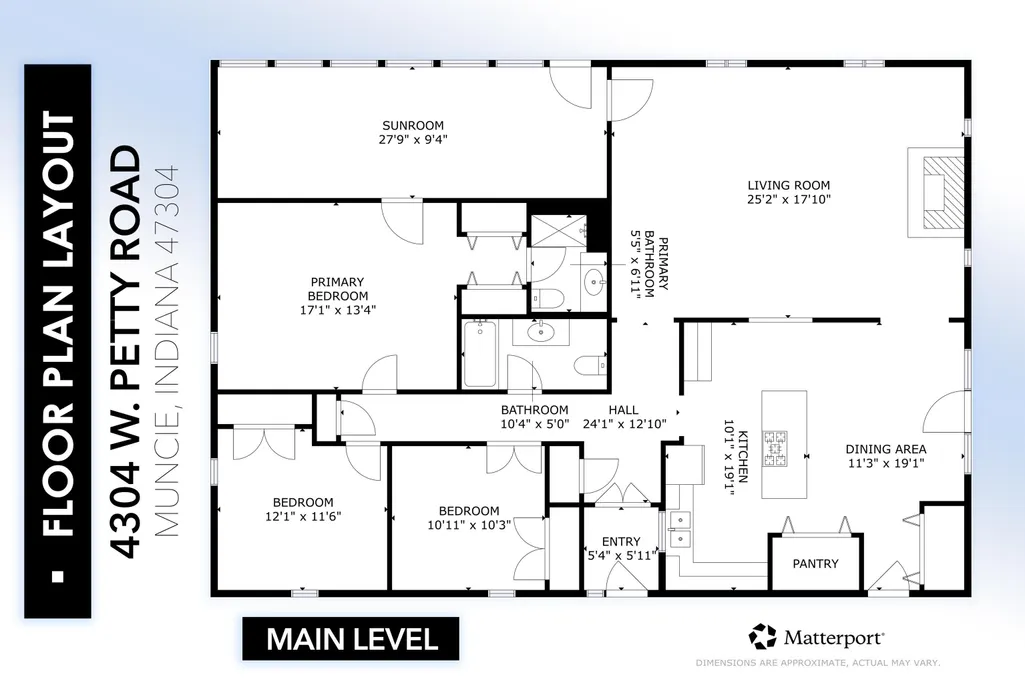
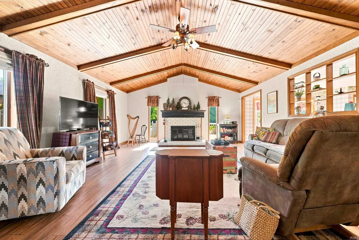
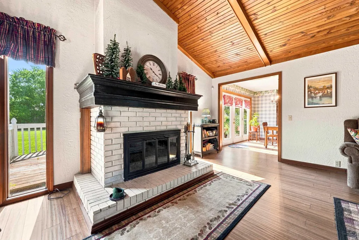
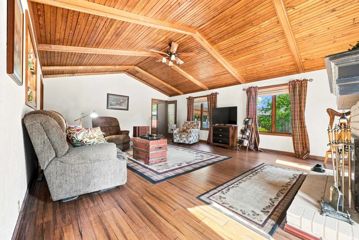
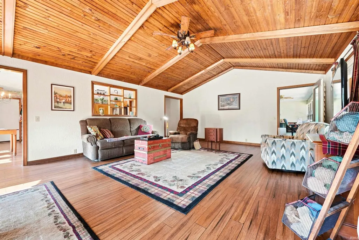
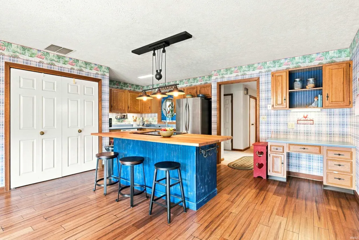
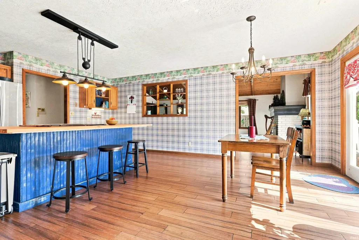
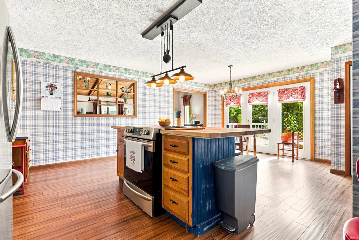
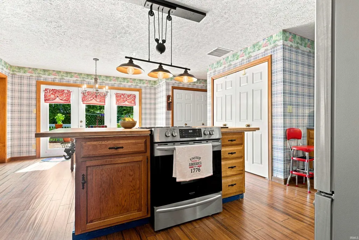
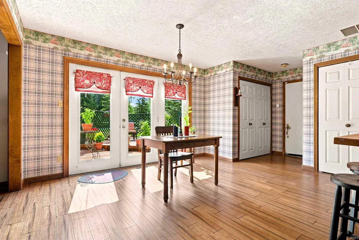
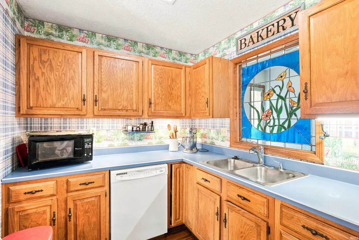
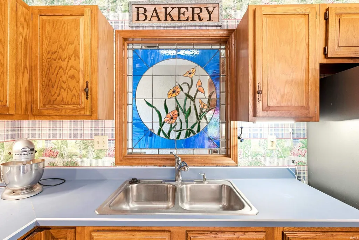
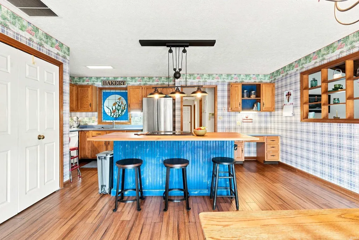
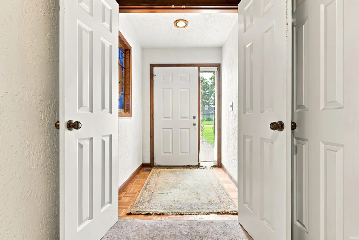
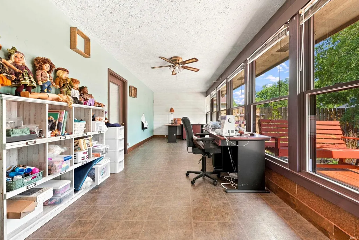
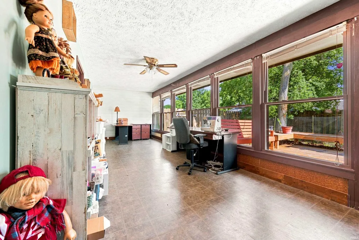
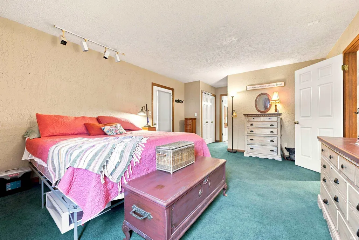
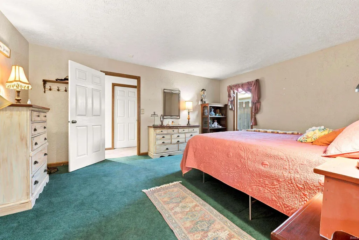
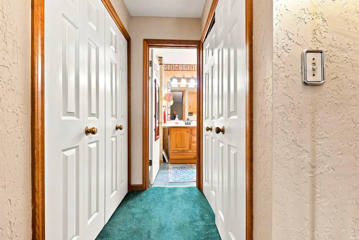
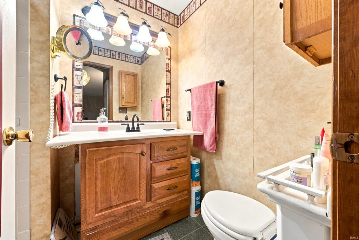
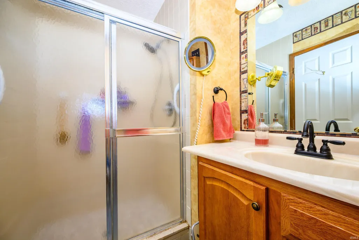
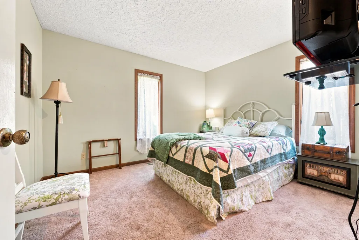
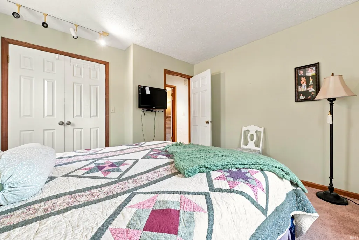
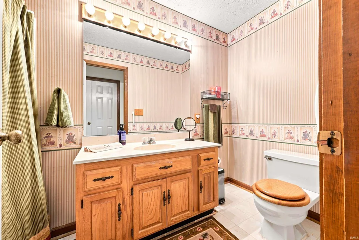
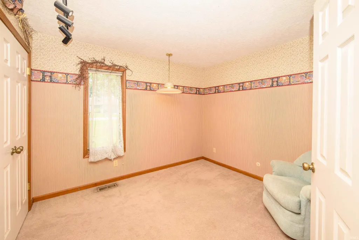
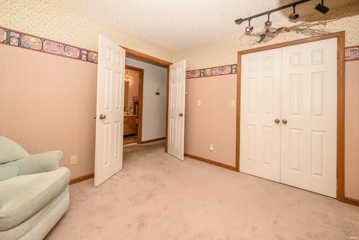
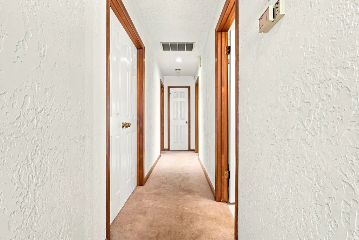
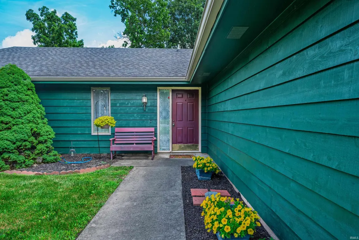
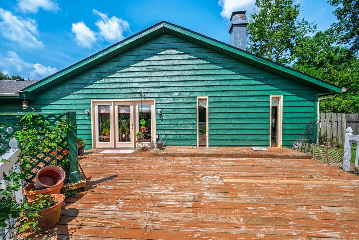
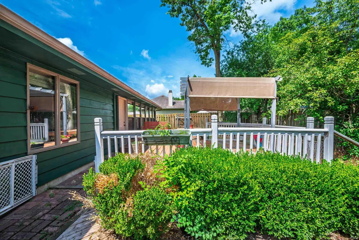
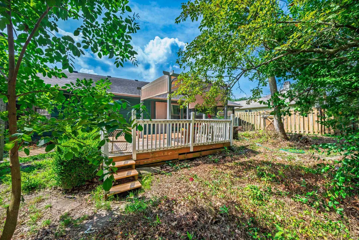
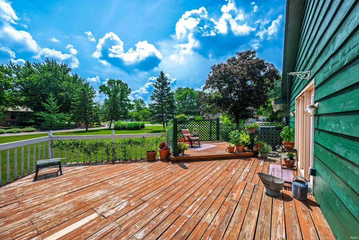
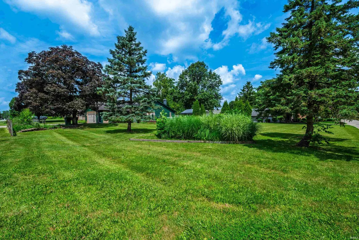
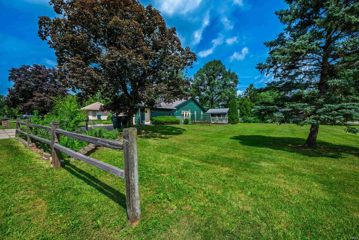
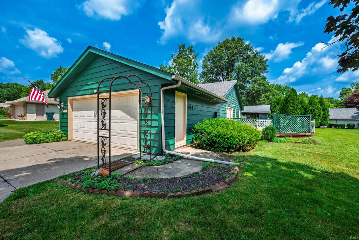
Step inside this unique, inviting home designed with comfort and quality in mind. The heart of the home is a stunning living room featuring beautiful wood-planked flooring, dramatic beamed cathedral ceilings, and a cozy wood-burning fireplace with a generous mantel. Four large windows with custom canvas privacy and energy-efficient treatments fill the space with natural light, beautifully complementing the natural woodwork throughout. Perfect for hosting, the formal dining room bridges the living room and a chef-friendly kitchen. The kitchen features high-quality solid wood cabinetry, a lazy Susan, a dedicated baking area, and custom-built countertops made from five distinct types of wood. A large central island accommodates seating for four, making it a highly social cooking space. Premium stainless steel appliances (including a 2024 range) and an updated faucet complete the room. The private spaces include an extra-large primary bedroom suite with abundant closet space and an en-suite bathroom with a shower. A second main bathroom includes both a tub and shower. For remote work, a massive home office features an entire north wall of windows and an exterior door for excellent natural light. Practical extras include a neutral decor palette, textured walls, a convenient entry coat closet, and a separate laundry room. The two car attached garage is finished. Outdoor living is effortless with a private, secure backyard and two large decksone off the kitchen and one off the living room. The property is in a quiet neighborhood, with the optional lot to the West available for $25,900 (separate MLS listing). For hobbies or storage,the outbuillding features solid concrete floors, a dedicated workshop, built-in shelving, attic storage, and 220-volt electric. This peaceful retreat offers ultimate convenience, located just minutes from Ball State University (BSU), IU Health, grocery stores, and shopping.
| Elementary School | Middle School | High School |
|---|---|---|
| Westview Elementary School | Northside Middle School | Central High School |
| Price History | |
|---|---|
| 7/13/2026 | Listed $279,900 |
General Features
| Sewer | City |
|---|---|
| Heating | Electric,Heat Pump |
| Kitchen Level | Main |
| Cooling | Heat Pump |
| Laundry Y/N | Main |
| Fireplaces | Yes |
| Garage | Attached |
| Status | Active |
| Full Baths | 2 |
| Bathrooms | 2 |
| Year Built | 1979 |
| New Construction | No |
| Subdivision | Robinwood Estates |
| Style | One Story |
| Township | Center |
| Class | RESIDENTIAL |
| Type | Site-Built Home |
| Age | 47 |
| FIPS Code | 18035 |
| Associated Document Count | 1 |
| REO | No |
| Status | Active |
| Auction Y/N | No |
| Annual Taxes | 1451.58 |
| Area | Delaware County |
| High School | Central |
| City | Muncie |
| School District | Muncie Community Schools |
| Assoc. Dues Frequency | Not Applicable |
| Total Sq Ft | 2052 |
| Elementary School | Westview |
| Middle School | Northside |
| Legal Description | ROBIN WOOD SEC 1 LOT 13 0.0000Acres STR: 062010 IN: OUT: |
| Branded Virtual Tour | https://my.matterport.com/show/?m=nJzqdWtgHcx |
| Virtual Tour | https://my.matterport.com/show/?m=nJzqdWtgHcx |
| Agent First Name | Ryan |
| Agent Last Name | Orr |
| DOM | 61 |
| Tax Year | 2026 |
Interior Features
| Basement | Slab |
|---|---|
| Fireplace(s) | 1 |
| Kitchen Length | 19 |
| Kitchen Width | 19 |
| Beds | 3 |
| Total Rooms | 6 |
| Fireplace | Living/Great Rm |
| Living Room Width | 17 |
| Living Room Length | 24 |
| Full Baths Main | 2 |
| Total Finished SqFt | 2052 |
| Basement Y/N | No |
| Above Grade Bedrooms | 3 |
| 1st Bedroom Level | Main |
| 1st Bedroom Width | 13 |
| 2nd Bedroom Length | 11 |
| 2nd Bedroom Level | Main |
| 2nd Bedroom Width | 11 |
| 3rd Bedroom Length | 10 |
| 3rd Bedroom Level | Main |
| 3rd Bedroom Width | 10 |
| Above Grade Finished SqFt | 2052 |
| Extra Room Description | office |
| Extra Room Length | 27 |
| Extra Room Level | Main |
| Extra Room Width | 9 |
| Living/Great Rm Level | Main |
Exterior Features
| Exterior | Wood |
|---|---|
| Pool | No |
| Garage Length | 22 |
| Garage Width | 22 |
| Lot Size Area | 9148 |
| Lot Dimensions | 80x119 |
| Lot Description | Level |
| Garage SqFt | 484 |
| Approx. Lot Size Acres | 0.21 |
| Garage Capacity | 2 |
| Waterfront Y/N | No |
| Garage Y/N | Yes |
Amenities
- Foreclosure
- Views
- New Construction
- Adult 55+
- Lease To Own
- No HOA Fees
- Furnished
- Primary On Main
- Air Conditioning
- Seller Finance
- Green
- Fixer Upper
- Horse
- Golf
- Fireplace
- Deck
- Garage
- Basement
- Pool
 IDX information is provided exclusively for consumers personal, non-commercial use and may not be used for any purpose other than to identify prospective properties consumers may be interested in purchasing. Data is deemed reliable but is not guaranteed accurate by the MLS. IDX information is provided by the Indiana Regional MLS.
Information last updated on September 15, 2026 6:35 PM UTC
IDX information is provided exclusively for consumers personal, non-commercial use and may not be used for any purpose other than to identify prospective properties consumers may be interested in purchasing. Data is deemed reliable but is not guaranteed accurate by the MLS. IDX information is provided by the Indiana Regional MLS.
Information last updated on September 15, 2026 6:35 PM UTC
Property vs Single Family Average in 47304
Price
Taxes
Year Built
Visits
In The Neighborhood
Primary On Main
Muncie
$ 280,000
- Type
- Single Family
Listed by Brad Taflinger of The Taflinger Real Estate Group
