
Price Reduction - Primary on Main
Address
410 Preston Drive, South Bend, IN
Price
$ 204,900
Property Attributes
- MLS#202628302
- TypeSingle Family
- Listing Status Active
- CountySAINT JOSEPH
- CitySouth Bend
- AreaPortage
- NeighborhoodMcKinley Terrace
- Zip46615
- StyleSite-Built Home
- Year Built1952
- Taxes$ 1507
- Price$ 204,900
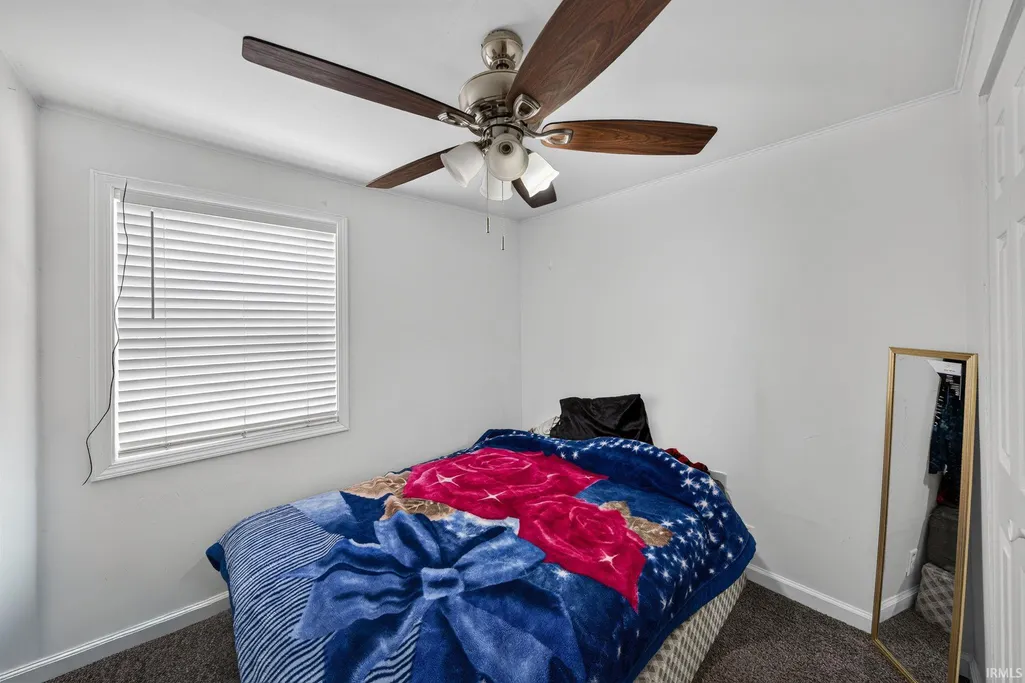
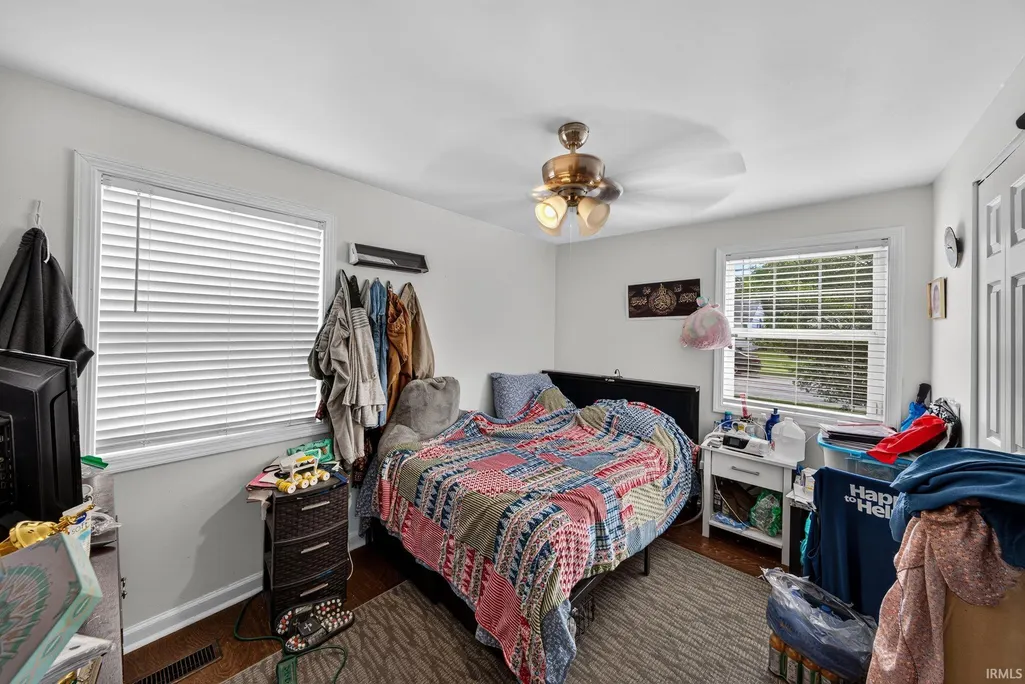
- Bedrooms3
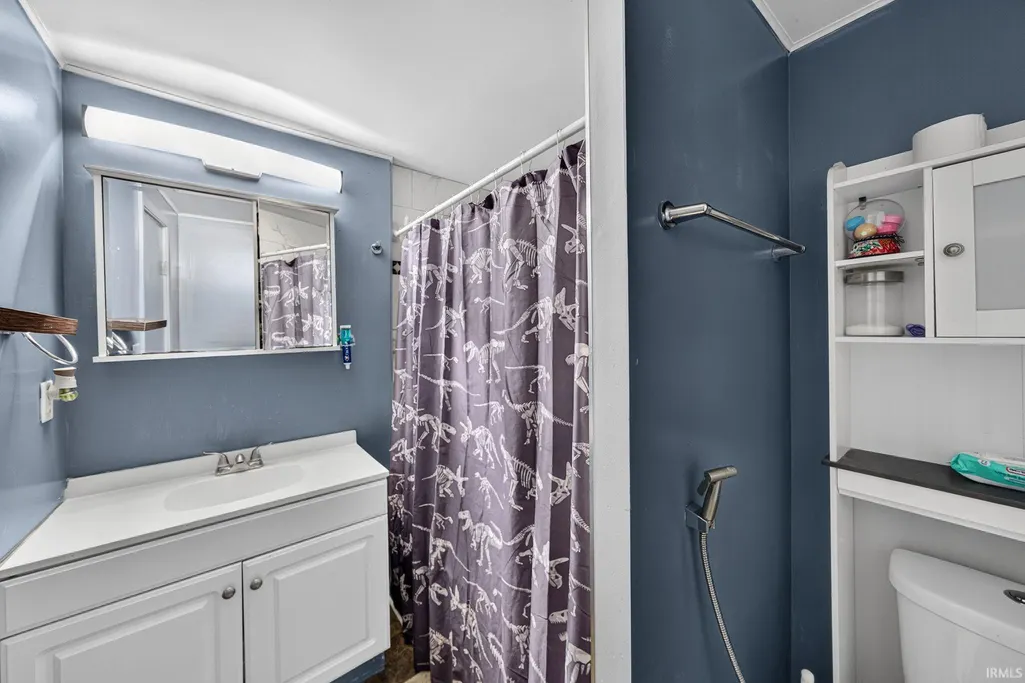
- Full Bathrooms1
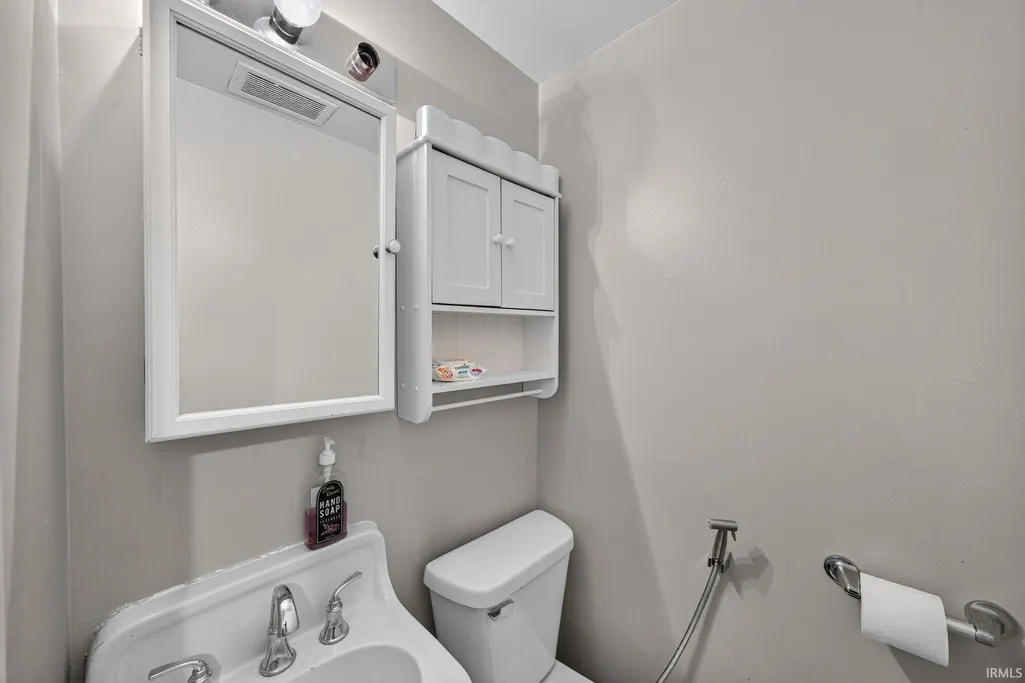
- Half Bathrooms1
- Sqr Footage1069
- Lot Size0.17 Acres
Data Source:
Indiana Regional MLS (IRMLS)
Property Description
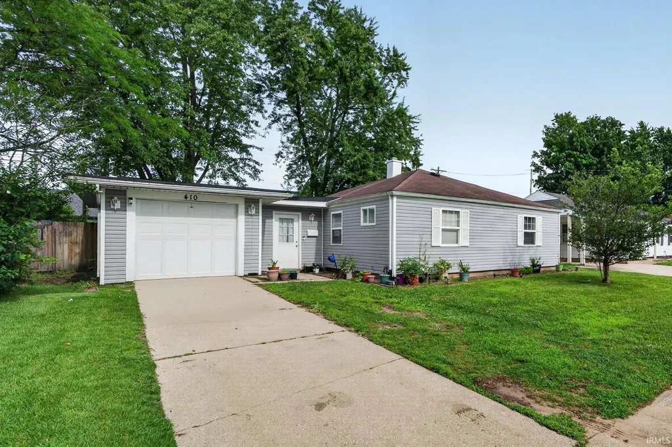
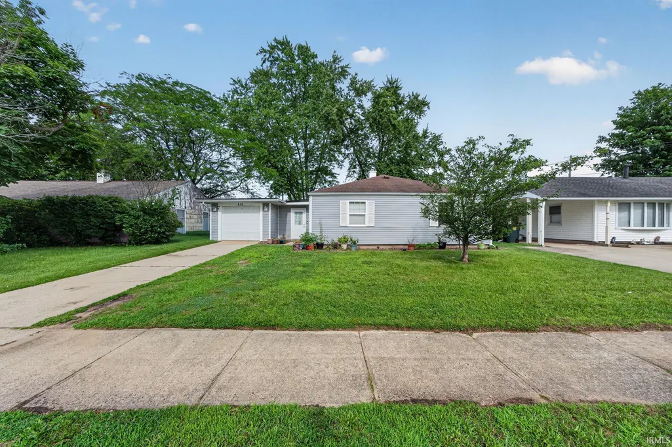
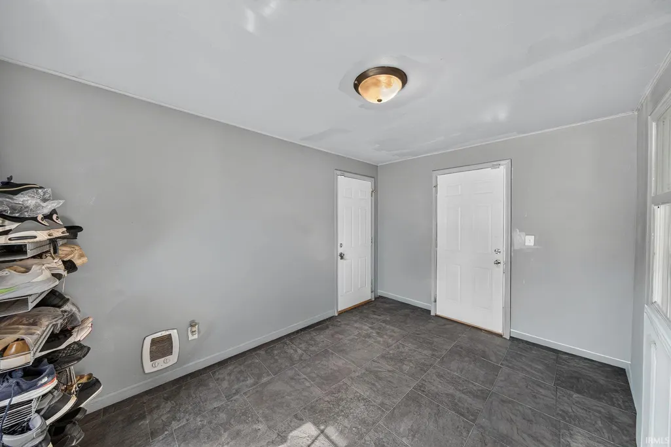
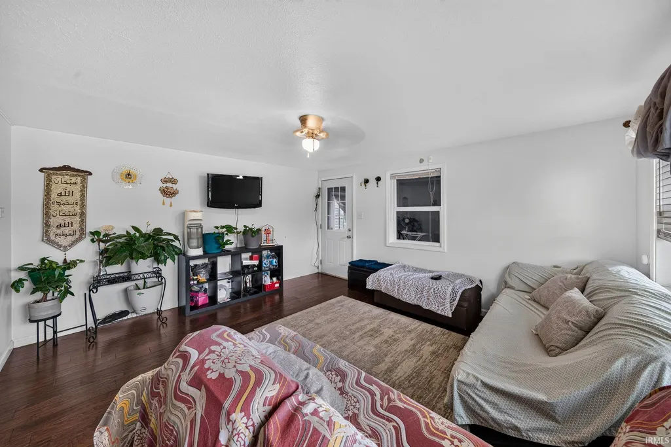
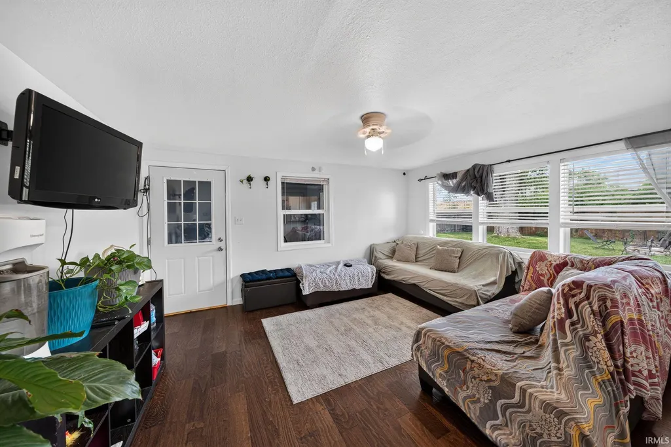
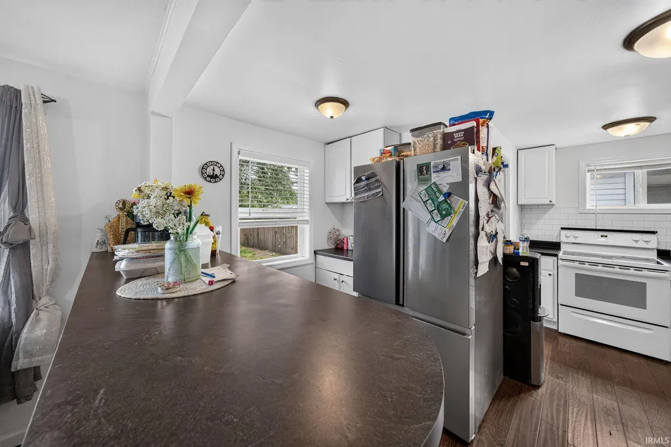
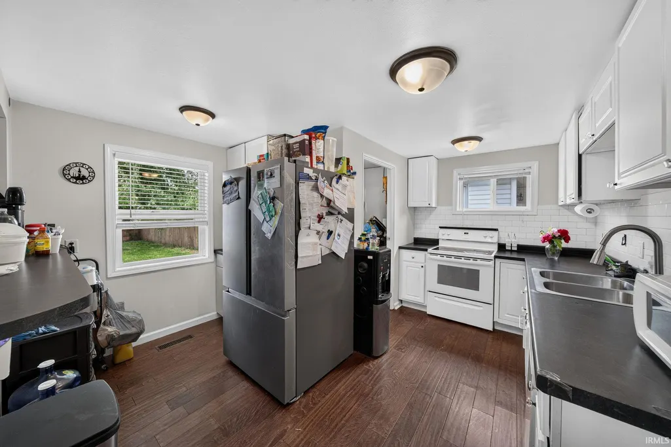
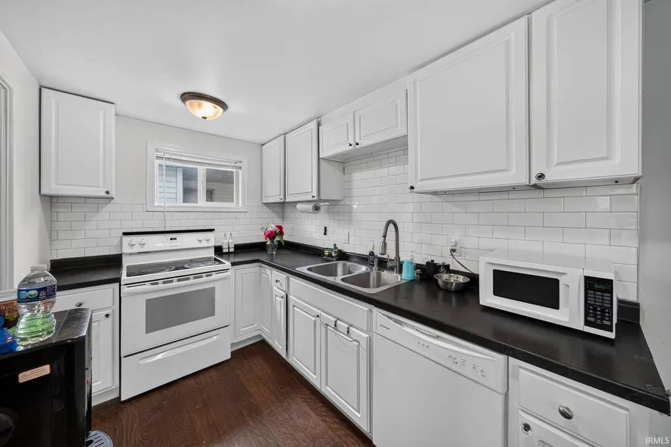
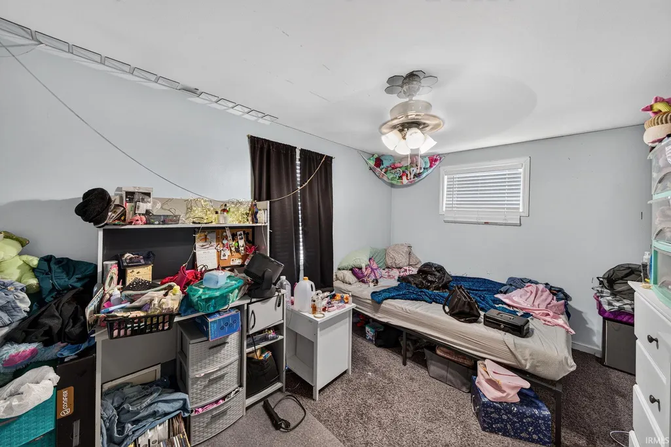
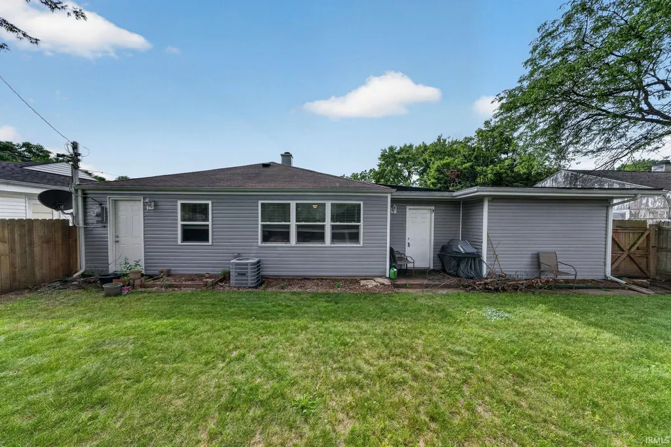
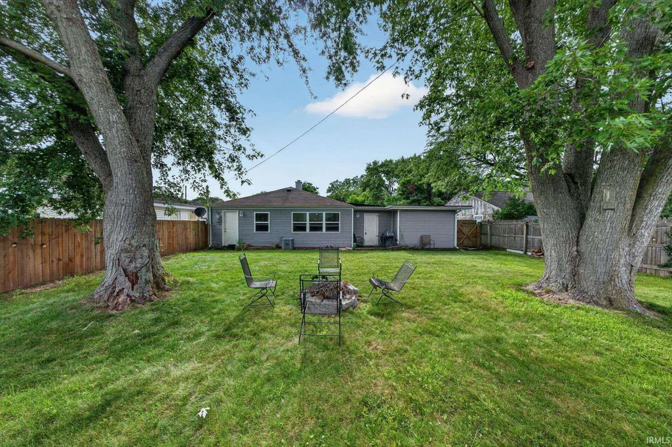
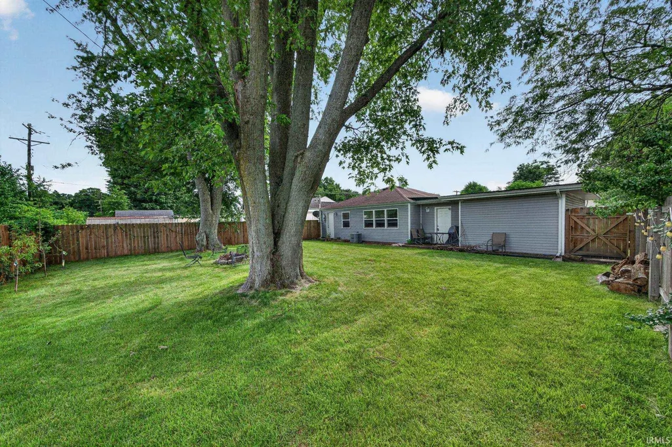
Welcome to 410 Preston Drive where your next chapter starts! This inviting 3-bedroom, 1.5-bath one-story home blends comfort, charm, and functionality. Enjoy the welcoming breezeway and step into a beautiful, enclosed backyard designed for unforgettable gatherings, summer cookouts, or peaceful evenings at home. Whether you're searching for the perfect place to call home or a smart investment opportunity, this property delivers the space, privacy, and potential you've been looking for. Schedule your showing todaythis one won't last long! Showings to be after 3:15pm Friday-Tuesday. Open availability Wednesday & Thursday.
| Elementary School | Middle School | High School |
|---|---|---|
| Edison Elementary School | Edison Middle School | Adams High School |
| Price History | |
|---|---|
| 7/15/2026 | Listed $214,900 |
| 8/25/2026 | 5$204,900 |
General Features
| Sewer | Public |
|---|---|
| Heating | Gas,Forced Air |
| Cooling | Central Air |
| Laundry Y/N | Main |
| Fireplaces | No |
| Garage | Attached |
| Amenities | Breakfast Bar |
| Status | Active |
| Full Baths | 1 |
| Half Baths | 1 |
| Bathrooms | 2 |
| Year Built | 1952 |
| New Construction | No |
| Subdivision | McKinley Terrace |
| Style | One Story |
| Township | Portage |
| Class | RESIDENTIAL |
| Type | Site-Built Home |
| Age | 74 |
| FIPS Code | 18141 |
| Associated Document Count | 1 |
| REO | No |
| Status | Active |
| Auction Y/N | No |
| Annual Taxes | 1507.48 |
| Area | St. Joseph County |
| Location | City/Town/Suburb |
| High School | Adams |
| City | South Bend |
| School District | South Bend Community School Corp |
| Assoc. Dues Frequency | Not Applicable |
| Total Sq Ft | 1069 |
| Elementary School | Edison |
| Middle School | Edison |
| Legal Description | Lot 8 McKinley Terrace Add. |
| Virtual Tour | https://www.propertypanorama.com/instaview/irmls/202628302 |
| Agent First Name | Marsha |
| Agent Last Name | Kellogg |
| DOM | 56 |
| Tax Year | 2026 |
| PROPOSED FINANCING | Cash,Conventional,FHA,VA |
Interior Features
| Basement | None |
|---|---|
| Beds | 3 |
| Total Rooms | 7 |
| Full Baths Main | 1 |
| Total Finished SqFt | 1069 |
| Basement Y/N | No |
| Above Grade Bedrooms | 3 |
| Half Baths Main | 1 |
| 1st Bedroom Level | Main |
| 1st Bedroom Width | 12 |
| 2nd Bedroom Length | 10 |
| 2nd Bedroom Level | Main |
| 2nd Bedroom Width | 11 |
| 3rd Bedroom Length | 10 |
| 3rd Bedroom Level | Main |
| 3rd Bedroom Width | 12 |
| Above Grade Finished SqFt | 1069 |
Exterior Features
| Exterior | Vinyl |
|---|---|
| Driveway | Concrete |
| Pool | No |
| Garage Length | 20 |
| Garage Width | 22 |
| Lot Size Area | 7405 |
| Lot Dimensions | 60 X 125 |
| Lot Description | 0-2.9999 |
| Fence | Wood |
| Garage SqFt | 440 |
| Approx. Lot Size Acres | 0.17 |
| Garage Capacity | 1 |
| Off Street Parking Y/N | Yes |
| ROOF MATERIAL | Asphalt |
| Waterfront Y/N | No |
| Garage Y/N | Yes |
Amenities
- Foreclosure
- Views
- New Construction
- Adult 55+
- Lease To Own
- No HOA Fees
- Furnished
- Primary On Main
- Air Conditioning
- Seller Finance
- Green
- Fixer Upper
- Horse
- Golf
- Fireplace
- Deck
- Garage
- Basement
- Pool
 IDX information is provided exclusively for consumers personal, non-commercial use and may not be used for any purpose other than to identify prospective properties consumers may be interested in purchasing. Data is deemed reliable but is not guaranteed accurate by the MLS. IDX information is provided by the Indiana Regional MLS.
Information last updated on September 13, 2026 6:44 PM UTC
IDX information is provided exclusively for consumers personal, non-commercial use and may not be used for any purpose other than to identify prospective properties consumers may be interested in purchasing. Data is deemed reliable but is not guaranteed accurate by the MLS. IDX information is provided by the Indiana Regional MLS.
Information last updated on September 13, 2026 6:44 PM UTC
Property vs Single Family Average in 46615
Price
Taxes
Year Built
Visits
In The Neighborhood
Open House
South Bend
$ 219,000
- Type
- Single Family
Listed by Jennifer Lillie of Cressy & Everett - South Bend
Golf Course
South Bend
$ 192,000
- Type
- Single Family
Listed by Joseph Laskowski of McKinnies Realty, LLC
