
Primary on Main
Address
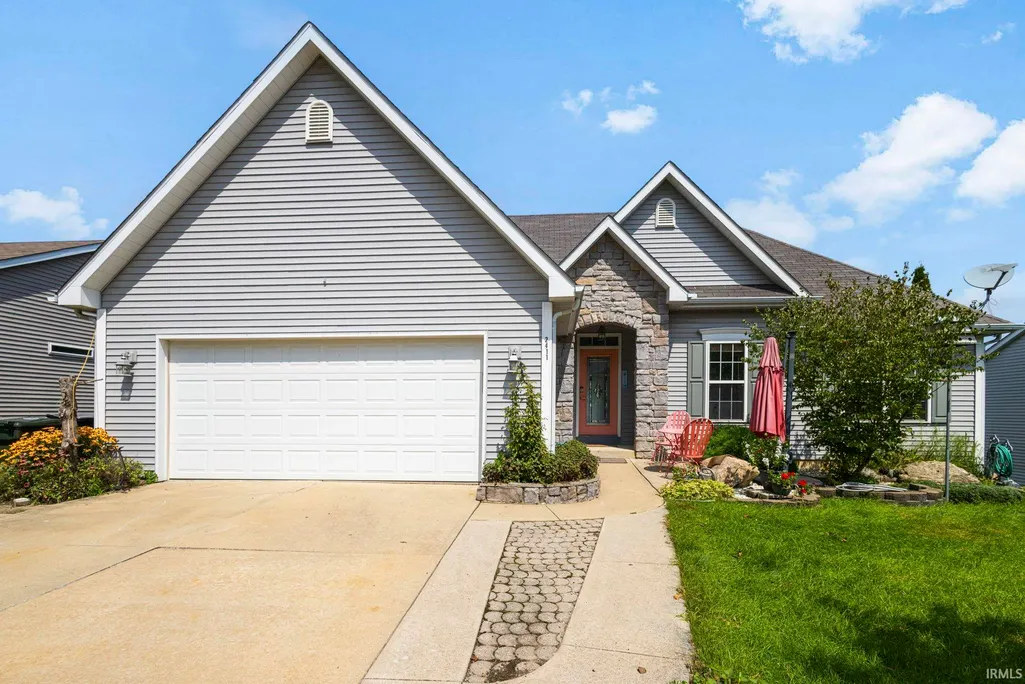
2411 Cranston Street, South Bend, IN
Price
$ 339,900
Property Attributes
- MLS#202634126
- TypeSingle Family
- Listing Status Active
- CountySAINT JOSEPH
- CitySouth Bend
- AreaPenn
- NeighborhoodStaffordshire Estates
- Zip46614
- StyleRanch
- Year Built2008
- Taxes$ 3082
- Price$ 339,900
- Bedrooms3
- Full Bathrooms2
- Half Bathrooms0
- Sqr Footage2073
- Lot Size0.16 Acres
Data Source:
Indiana Regional MLS (IRMLS)
Property Description
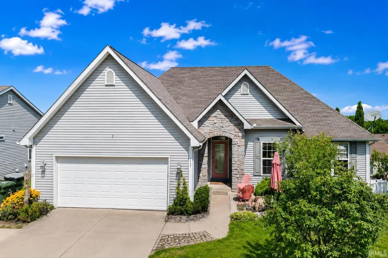
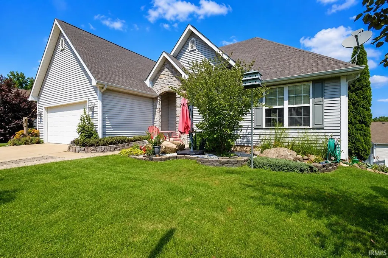
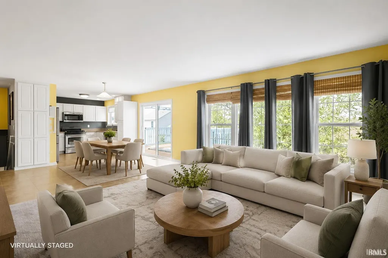
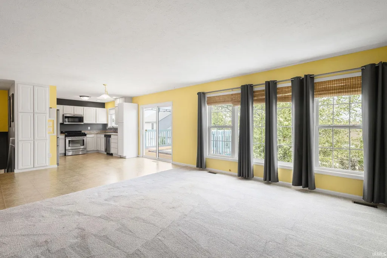
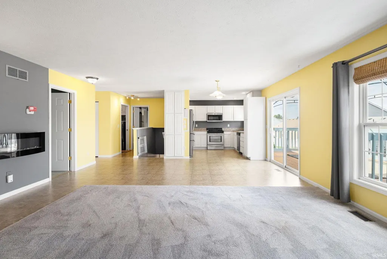
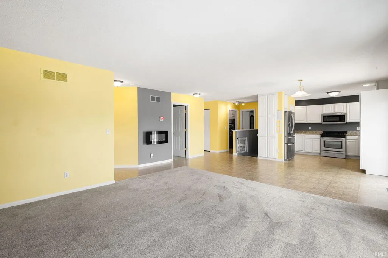
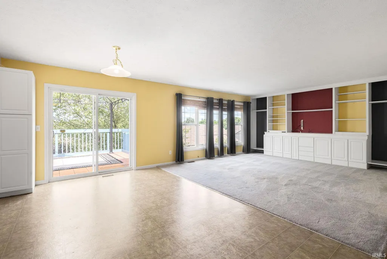
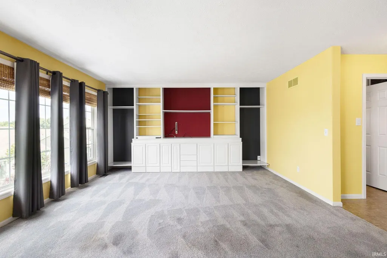
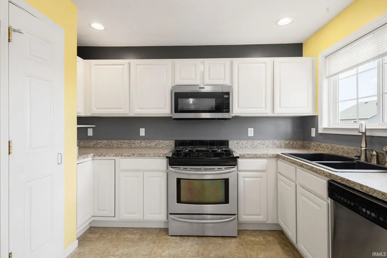
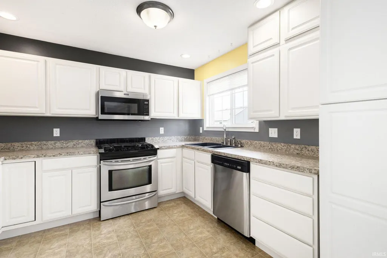
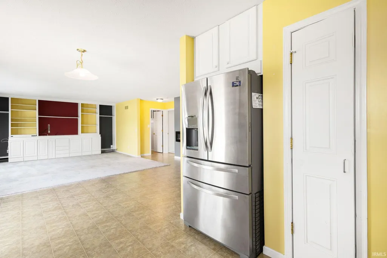
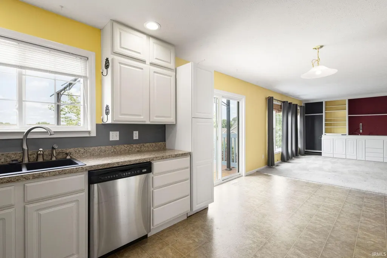
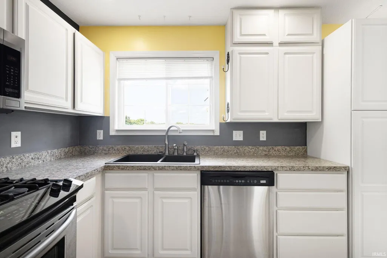
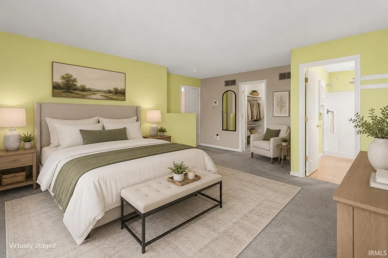
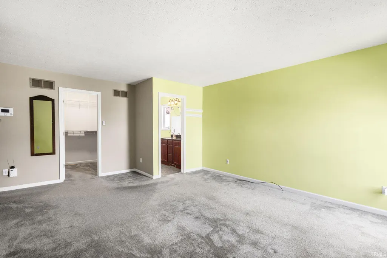
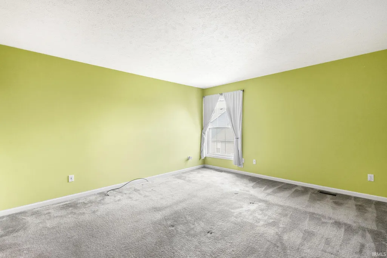
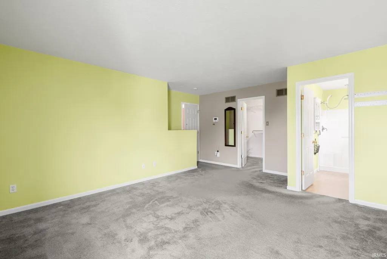
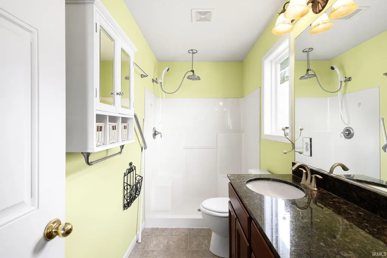
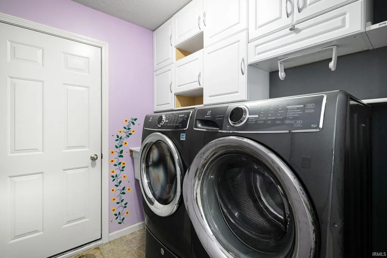
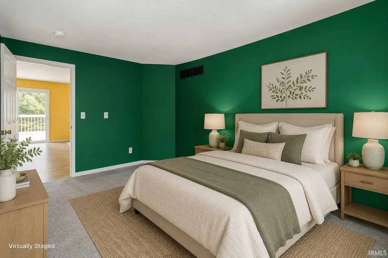
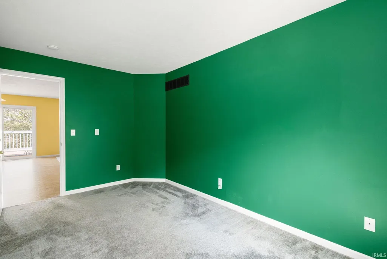
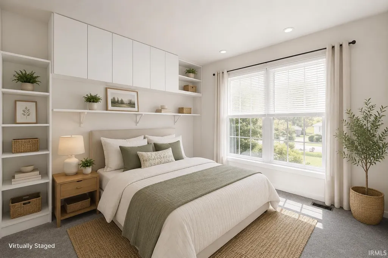
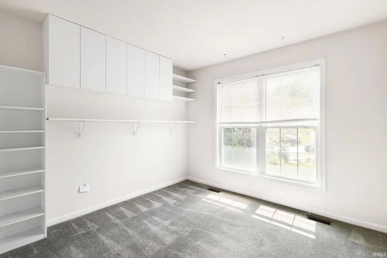
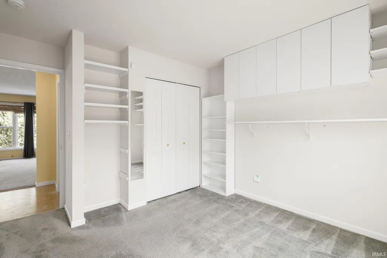
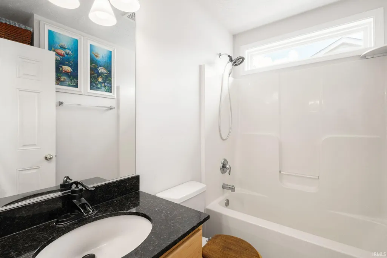
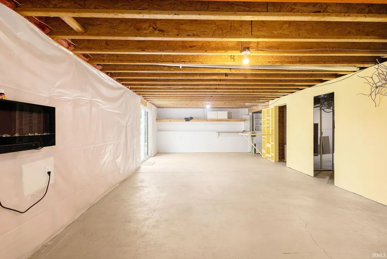
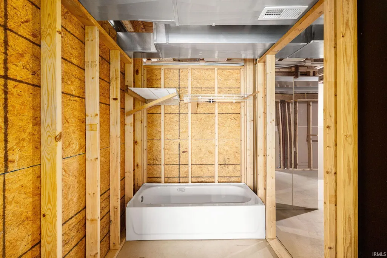
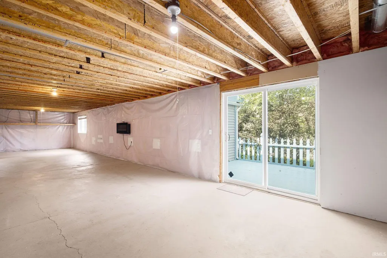
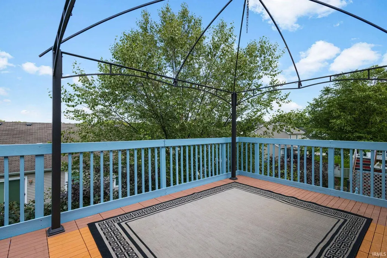
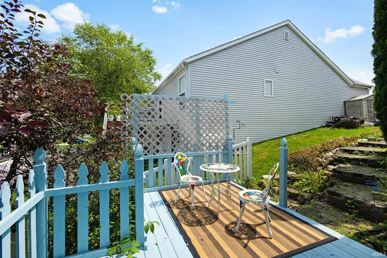
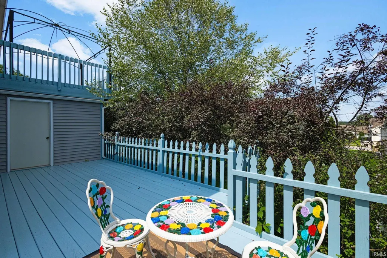
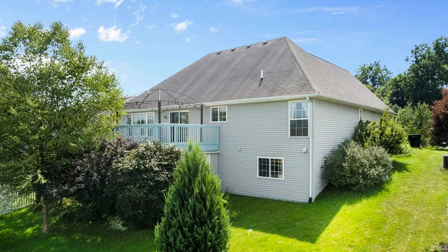
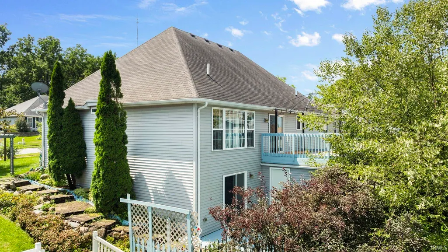
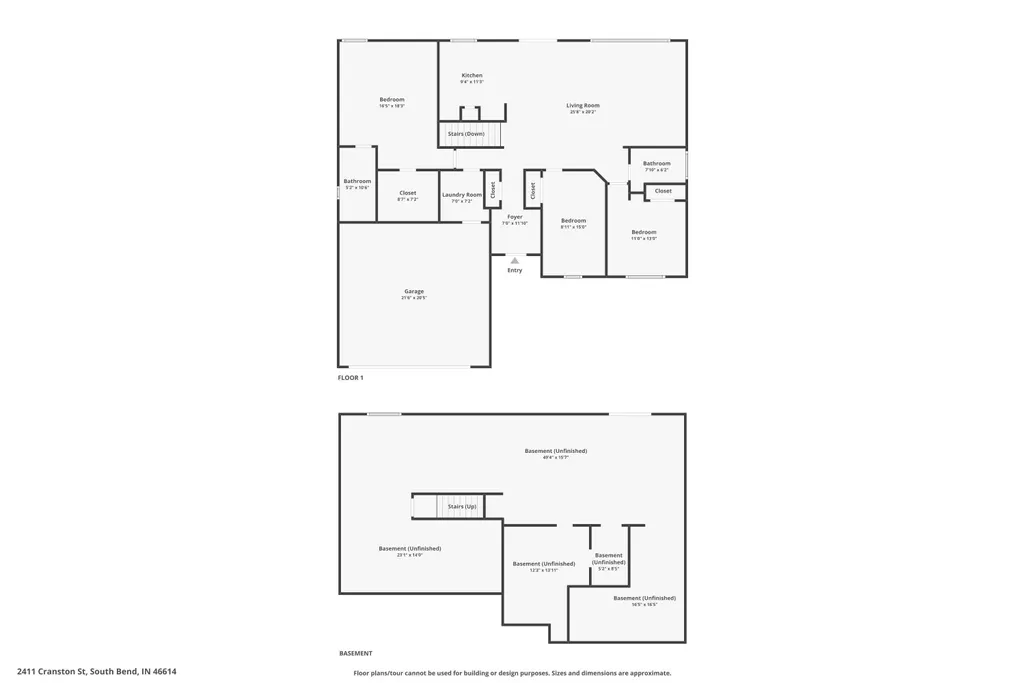
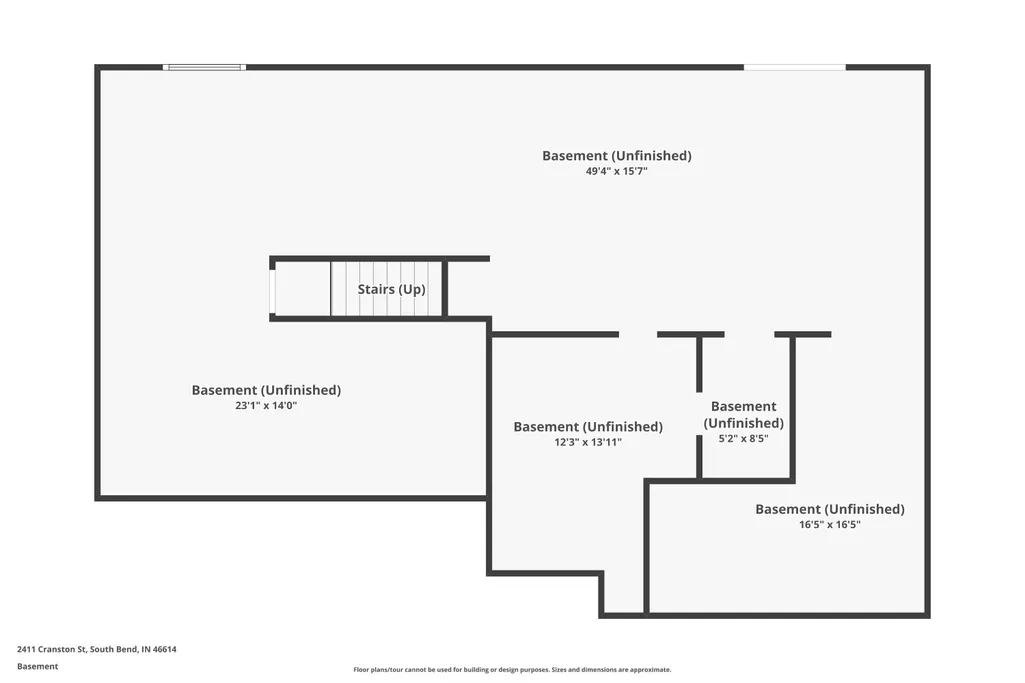
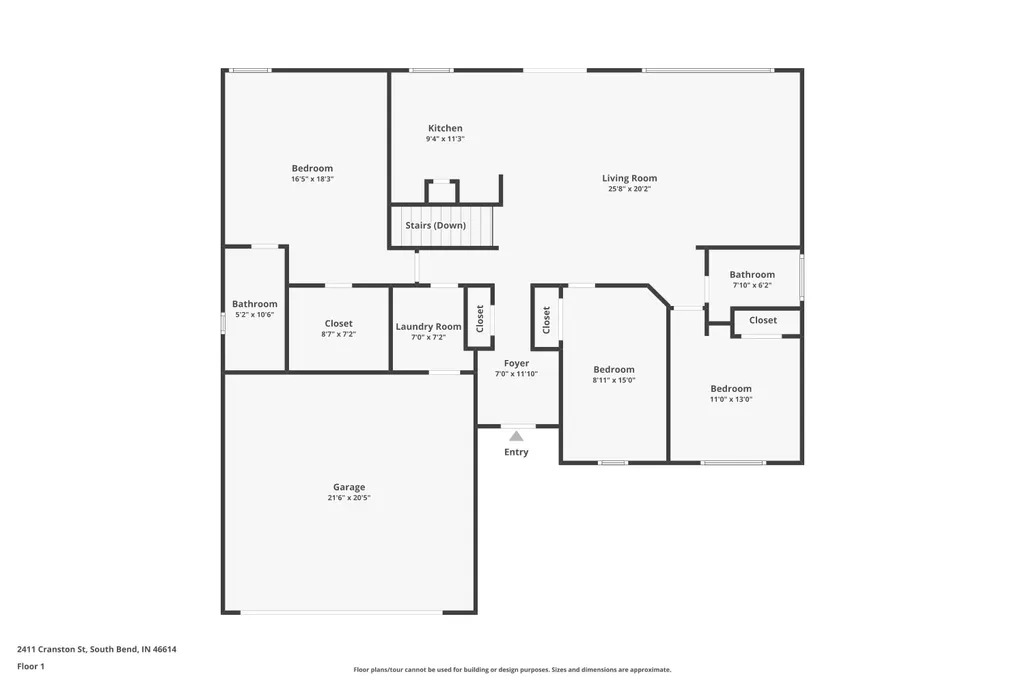
Are you looking for a low-maintenance, 3-bedroom, 2-full-bath home in the highly sought-after PHM School District? Look no further! This absolutely charming one-story home offers an inviting open-concept layout, a spacious primary suite with private ensuite bath, convenient main-floor laundry, and a lovely, updated color palette throughout. Step outside to your own private retreat! The two-tier deck, surrounded by mature arborvitae, creates the perfect setting for entertaining, relaxing, or simply enjoying a quiet evening at home. The manageable lot makes lawn care a breeze, giving you more time to enjoy everything this home has to offer. The walk-out lower level is a blank canvas ready for your finishing touches and already plumbed for a third bathroom. With plenty of space for additional bedrooms, a family room, home office, or recreation area, the possibilities are endless! Enjoy the best of both worldsjust seconds from the peaceful South Side countryside while still enjoying the convenience of city utilities. Ideally located near the St. Joseph County 4-H Fairgrounds, US-20 Bypass, shopping, dining, and more. Updated appliances, room to grow, and a fantastic location make this one you won't want to miss. Schedule your private showing today!
| Elementary School | Middle School | High School |
|---|---|---|
| Meadows Edge Elementary School | Grissom Middle School | Penn High School |
| Price History | |
|---|---|
| 8/20/2026 | Listed $339,900 |
General Features
| Sewer | City |
|---|---|
| Heating | Gas,Forced Air |
| Kitchen Level | Main |
| Cooling | Central Air |
| Laundry Y/N | Main |
| Fireplaces | No |
| Garage | Attached |
| Amenities | 1st Bdrm En Suite,Built-In Bookcase,Built-In Entertainment Ct,Closet(s) Walk-in,Deck Open,Eat-In Kitchen,Garage Door Opener,Patio Covered,Stand Up Shower,Tub/Shower Combination,Main Level Bedroom Sui |
| Status | Active |
| Full Baths | 2 |
| Bathrooms | 2 |
| Year Built | 2008 |
| New Construction | No |
| Subdivision | Staffordshire Estates |
| Style | One Story |
| Township | Penn |
| Class | RESIDENTIAL |
| Type | Site-Built Home |
| Age | 18 |
| FIPS Code | 18141 |
| Associated Document Count | 1 |
| REO | No |
| Status | Active |
| Auction Y/N | No |
| Annual Taxes | 3082 |
| Area | St. Joseph County |
| Location | City/Town/Suburb |
| High School | Penn |
| City | South Bend |
| School District | Penn-Harris-Madison School Corp. |
| Assoc. Dues Frequency | Not Applicable |
| Architectural Style | Ranch |
| Total Sq Ft | 3006 |
| Elementary School | Meadows Edge |
| Middle School | Grissom |
| Legal Description | Lot 49 Staffordshire Estates Section Two Np#3887 6-2-05 |
| Virtual Tour | https://www.propertypanorama.com/instaview/irmls/202634126 |
| Agent First Name | Kimberly |
| Agent Last Name | Murrell |
| DOM | 20 |
| Tax Year | 2026 |
| PROPOSED FINANCING | Cash,Conventional,FHA,VA |
Interior Features
| Basement | Walk-Out Basement,Partially Finished |
|---|---|
| Flooring | Carpet,Vinyl |
| Other Room 1 Level | Basement |
| Kitchen Length | 11 |
| Laundry Room Width | 6 |
| Laundry Room Length | 8 |
| Kitchen Width | 9 |
| Beds | 3 |
| Total Rooms | 8 |
| Fireplace | Extra Rm,Living/Great Rm,Other |
| Living Room Width | 15 |
| Other Room 1 Description | Bonus |
| Living Room Length | 25 |
| Full Baths Main | 2 |
| Total Finished SqFt | 2073 |
| Basement Y/N | Yes |
| Other Room 1 Length | 38 |
| Other Room 1 Width | 15 |
| Above Grade Bedrooms | 3 |
| 1st Bedroom Level | Main |
| 1st Bedroom Width | 11 |
| 2nd Bedroom Length | 15 |
| 2nd Bedroom Level | Main |
| 2nd Bedroom Width | 9 |
| 3rd Bedroom Length | 18 |
| 3rd Bedroom Level | Main |
| 3rd Bedroom Width | 14 |
| Above Grade Finished SqFt | 1503 |
| Below Grade Finished SqFt | 570 |
| Below Grade Unfin. SqFt | 933 |
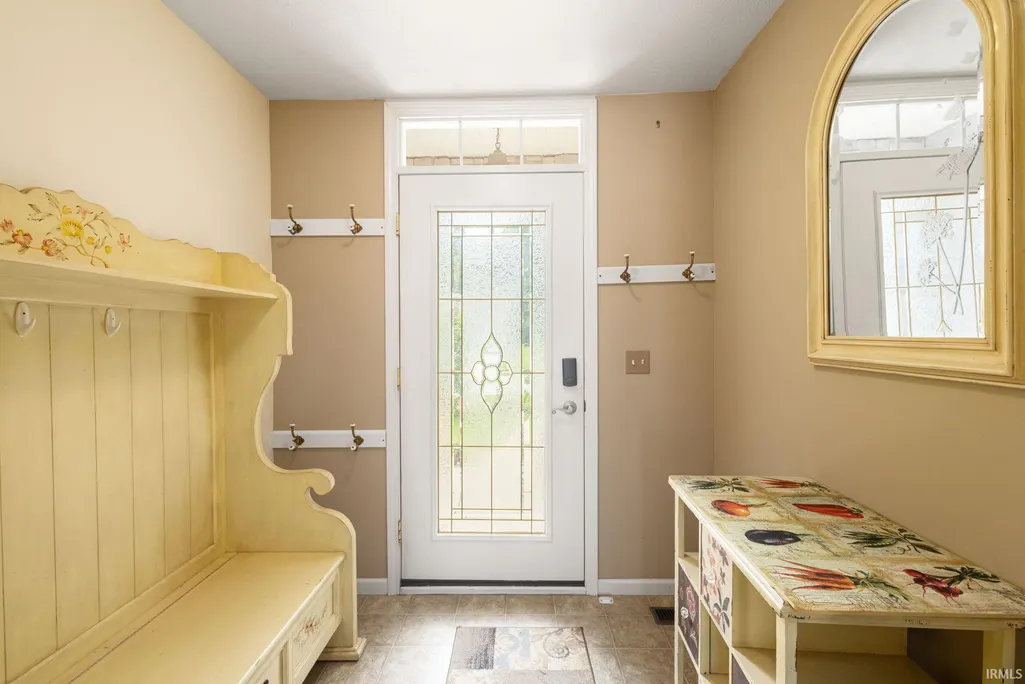
| Extra Room Description | Foyer |
| Extra Room Length | 7 |
| Extra Room Level | Main |
| Extra Room Width | 6 |
| Living/Great Rm Level | Main |
| Basement Material | Poured Concrete |
Exterior Features
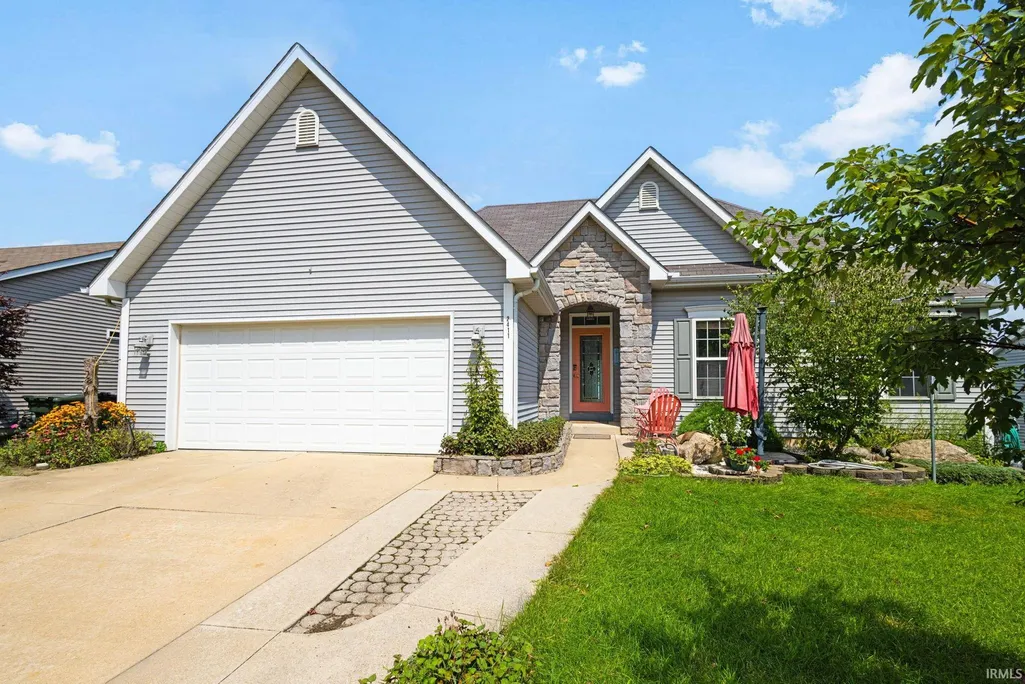
| Exterior | Stone,Vinyl |
|---|---|
| Pool | No |
| Garage Length | 21 |
| Garage Width | 19 |
| Lot Size Area | 7050 |
| Lot Dimensions | 75x94 |
| Lot Description | Rolling |
| Fence | None |
| Garage SqFt | 399 |
| Approx. Lot Size Acres | 0.16 |
| Garage Capacity | 2 |
| ROOF MATERIAL | Asphalt |
| Waterfront Y/N | No |
| Garage Y/N | Yes |
Amenities
- Foreclosure
- Views
- New Construction
- Adult 55+
- Lease To Own
- No HOA Fees
- Furnished
- Primary On Main
- Air Conditioning
- Seller Finance
- Green
- Fixer Upper
- Horse
- Golf
- Fireplace
- Deck
- Garage
- Basement
- Pool
 IDX information is provided exclusively for consumers personal, non-commercial use and may not be used for any purpose other than to identify prospective properties consumers may be interested in purchasing. Data is deemed reliable but is not guaranteed accurate by the MLS. IDX information is provided by the Indiana Regional MLS.
Information last updated on September 13, 2026 6:44 PM UTC
IDX information is provided exclusively for consumers personal, non-commercial use and may not be used for any purpose other than to identify prospective properties consumers may be interested in purchasing. Data is deemed reliable but is not guaranteed accurate by the MLS. IDX information is provided by the Indiana Regional MLS.
Information last updated on September 13, 2026 6:44 PM UTC
Property vs Single Family Average in 46614
Price
Taxes
Year Built
Visits
