
Primary on Main
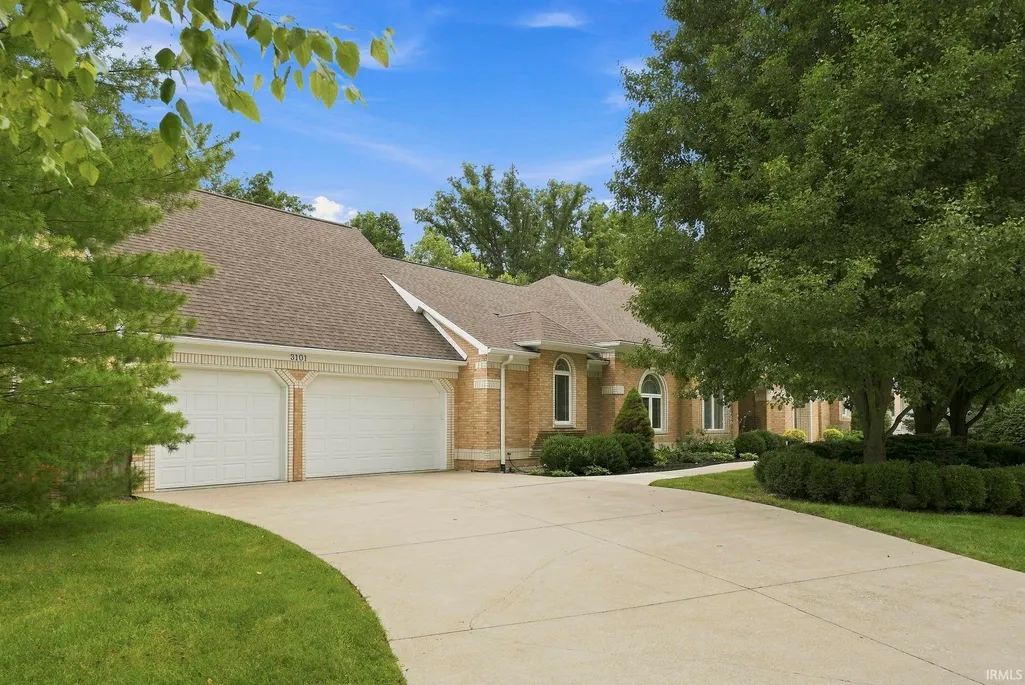
Address
3101 E Brenwick Lane, Muncie, IN
Price
$ 699,900
Property Attributes
- MLS#202634311
- TypeSingle Family
- Listing Status Active
- CountyDELAWARE
- CityMuncie
- AreaHamilton
- NeighborhoodCarrington Woods
- Zip47304
- StyleRanch
- Year Built2005
- Taxes$ 3402
- Price$ 699,900
- Bedrooms4
- Full Bathrooms3
- Half Bathrooms1
- Sqr Footage4277
- Lot Size0.57 Acres
Data Source:
Indiana Regional MLS (IRMLS)
Property Description
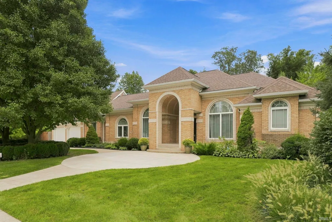
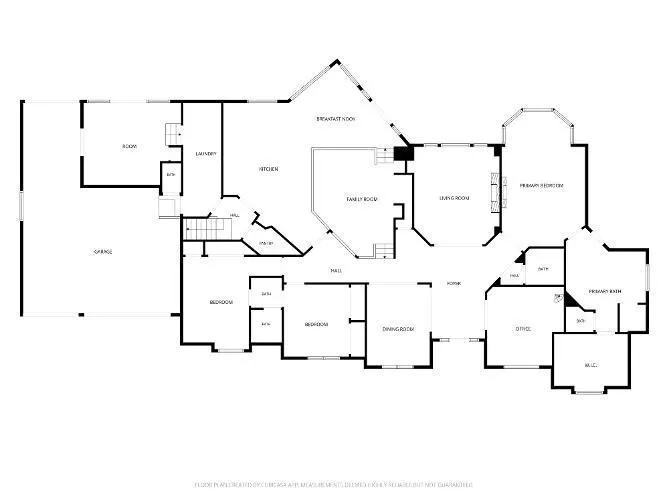
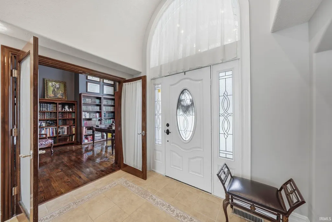
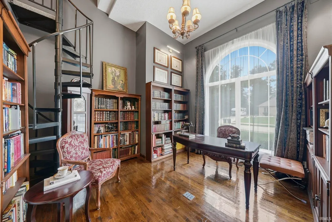
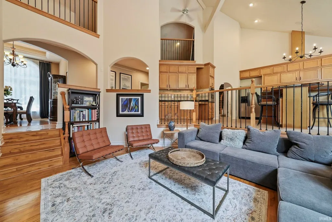
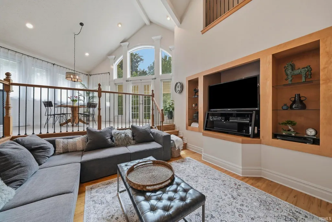
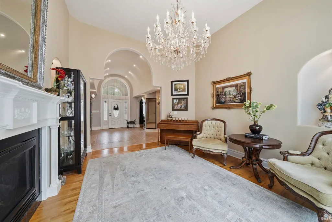
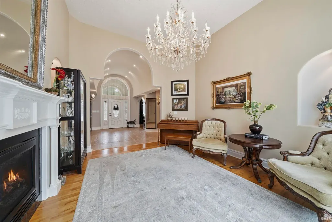
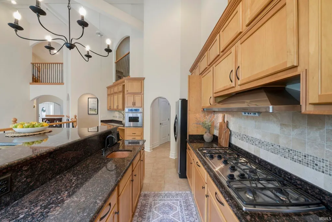
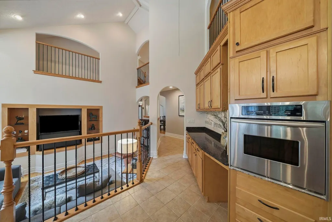
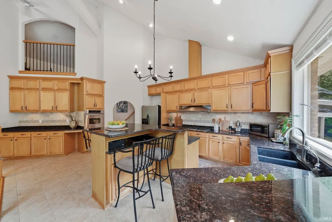
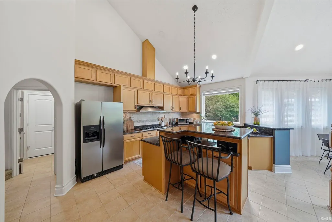
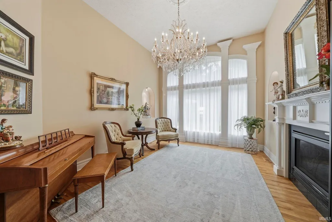
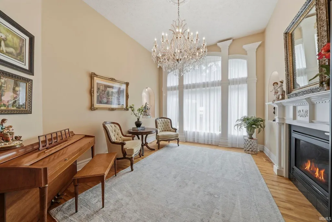
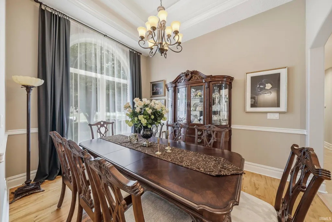
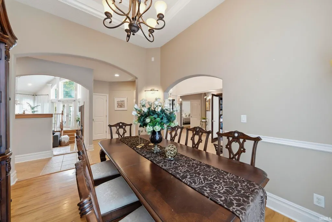
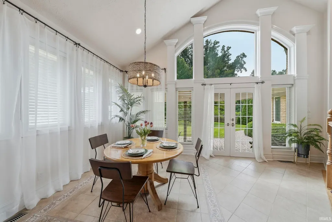
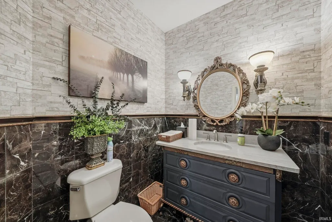
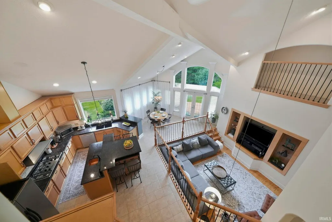
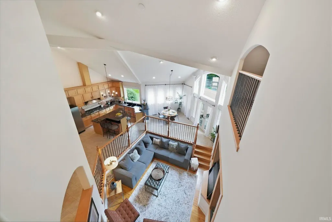
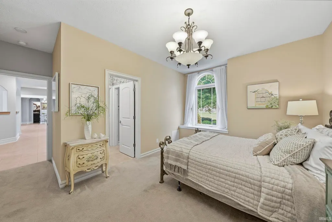
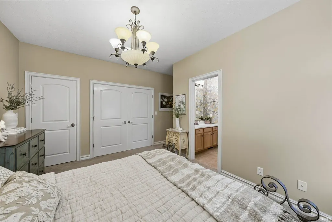
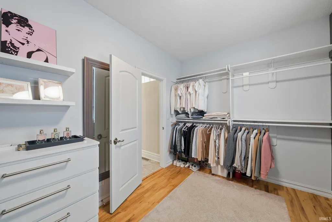
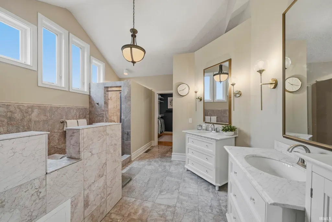
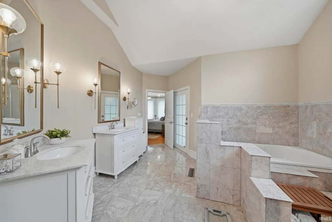
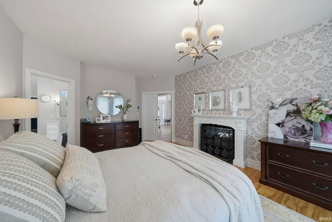
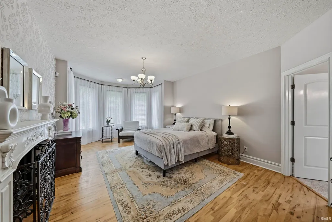
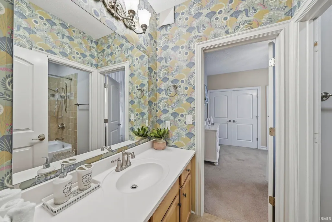
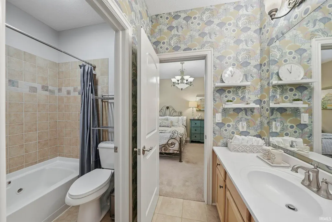
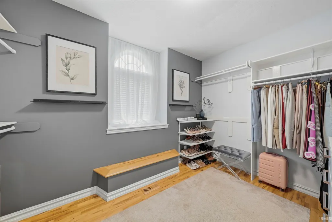
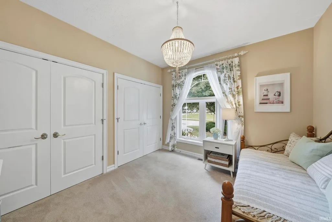
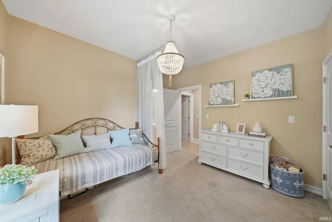
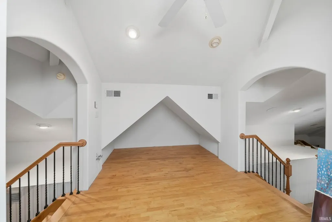
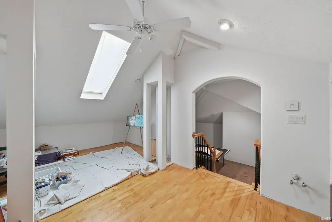
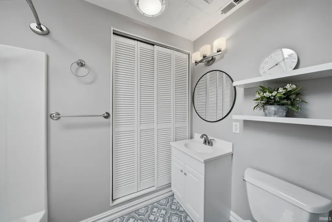
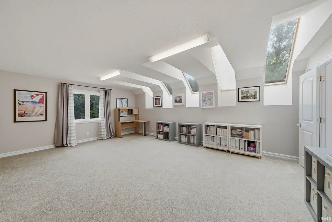
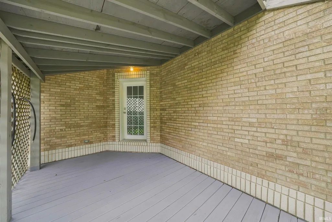
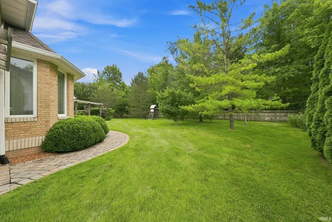
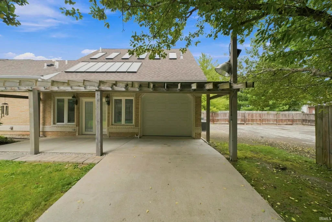
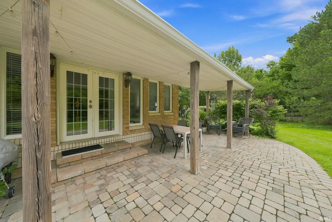
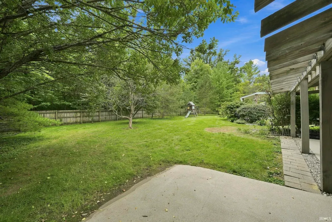
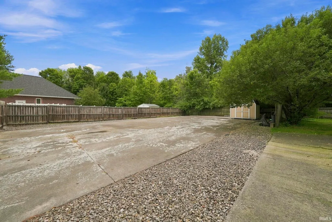
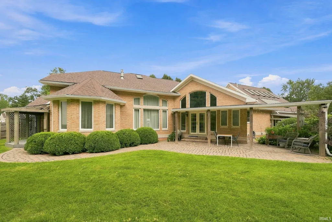
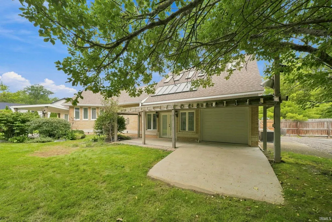
Welcome to this custom-built 4-bedroom, 3-bath home in the desirable Carrington Woods neighborhood of Muncie. From the moment you enter, the quality craftsmanship and thoughtful design are evident. The impressive foyer features an arched ceiling and elegant arched doorways, while large windows throughout the home fill the living spaces with an abundance of natural light. Solid maple hardwood floors throughout add warmth and timeless appeal. The spacious living room features soaring ceilings and a gas fireplace, creating an inviting setting for relaxing or entertaining. The formal dining room offers tray ceilings and beautiful maple flooring, providing an elegant space for special occasions and gatherings. The gourmet kitchen is sure to impress, featuring custom-built cabinetry, granite countertops, a travertine tile backsplash, large 6-burner stove, additional bar sink, and KitchenAid appliances. A dedicated study/office provides flexible space for working from home, hobbies, or a quiet retreat. The large primary suite offers a peaceful escape with an attached luxury bath featuring a jetted tub, walk-in shower, and double vanities. Three additional bedrooms and two additional bathrooms provide plenty of space for family and guests. The 4th bedroom upstairs also has it own on suite bath and an abundance of storage. Step outside to enjoy the covered back porch, perfect for morning coffee, outdoor dining, or relaxing with friends and family. Situated on a double lot, the property offers exceptional outdoor space, including a large concrete pad suitable for a basketball or tennis court. For the car enthusiast or anyone needing exceptional storage, the home features an impressive 4-car attached garage. With its custom construction, elegant architectural details, solid maple floors, high-end kitchen, luxurious primary suite, abundant natural light, covered back porch, four-car attached garage, and spacious double lot, 3101 Brenwick is truly a one-of-a-kind home in Carrington Woods. Don't miss the opportunity to experience this exceptional property in person!
| Elementary School | Middle School | High School |
|---|---|---|
| Royerton Elementary School | Delta Middle School | Delta High School |
| Price History | |
|---|---|
| 8/21/2026 | Listed $699,900 |
General Features
| Sewer | City |
|---|---|
| Heating | Gas,Forced Air |
| Kitchen Level | Main |
| Cooling | Central Air |
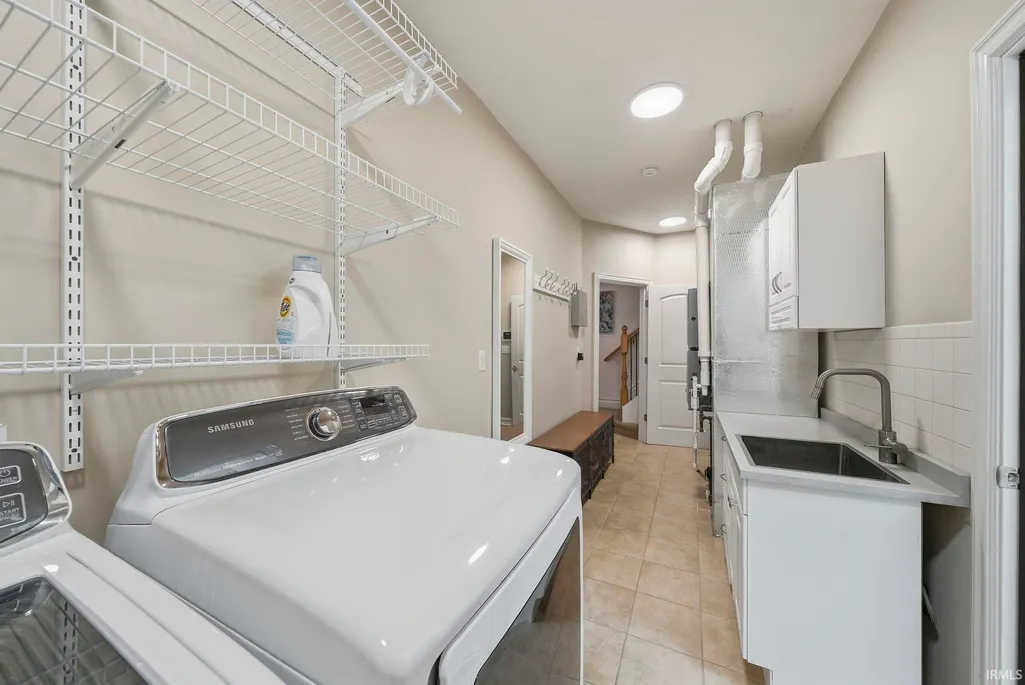
| Laundry Y/N | Main |
| Fireplaces | Yes |
| Garage | Attached |
| Amenities | Alarm System-Security,Attic Storage,Breakfast Bar,Cable Ready,Ceiling-Tray,Ceiling Fan(s),Ceilings-Vaulted,Countertops-Stone,Crown Molding,Detector-Smoke,Dryer Hook Up Electric,Eat-In Kitchen,Foyer E |
| Status | Active |
| Full Baths | 3 |
| Half Baths | 1 |
| Bathrooms | 4 |
| Year Built | 2005 |
| New Construction | No |
| Subdivision | Carrington Woods |
| Style | One Story |
| Township | Hamilton |
| Class | RESIDENTIAL |
| Type | Site-Built Home |
| Age | 21 |
| FIPS Code | 18035 |
| Associated Document Count | 1 |
| REO | No |
| Status | Active |
| Auction Y/N | No |
| Common Amenities | None |
| Dining Room Level | Main |
| Annual Taxes | 3402 |
| Area | Delaware County |
| Location | Rural Subdivision |
| High School | Delta |
| City | Muncie |
| School District | Delaware Community School Corp. |
| Assoc. Dues Frequency | Not Applicable |
| Architectural Style | Ranch |
| Total Sq Ft | 4277 |
| Elementary School | Royerton |
| Middle School | Delta |
| Legal Description | CARRINGTON WOODS SEC B LOT 128 EX E 28'X63 TRI ALL OF LOT 129 0.0000Acres STR: 292110 SECTION: PLAT: IN: 128 & 129--------- OUT: - |
| Virtual Tour | https://www.propertypanorama.com/instaview/irmls/202634311 |
| Agent First Name | Michael |
| Agent Last Name | Lambert |
| DOM | 19 |
| Tax Year | 2025 |
| PROPOSED FINANCING | Cash,Conventional,FHA,VA |
Interior Features
| Basement | Crawl |
|---|---|
| Fireplace(s) | 1 |
| Flooring | Hardwood Floors,Ceramic Tile |
| Other Room 1 Level | Main |
| Kitchen Length | 16 |
| Laundry Room Width | 6 |
| Laundry Room Length | 18 |
| Kitchen Width | 14 |
| Beds | 4 |
| Total Rooms | 10 |
| Dining Room Length | 13 |
| Dining Room Width | 11 |
| Breakfast Room Length | 13 |
| Breakfast Room Width | 11 |
| Fireplace | Living/Great Rm,1st Bdrm |
| Family Room Width | 14 |
| Living Room Width | 13 |
| Den Length | 14 |
| Den Width | 14 |
| Other Room 1 Description | Foyer entry |
| Family Room Length | 19 |
| Living Room Length | 16 |
| Full Baths Main | 2 |
| Full Baths Upper | 1 |
| Total Finished SqFt | 4277 |
| Basement Y/N | No |
| Other Room 1 Length | 15 |
| Other Room 1 Width | 10 |
| Above Grade Bedrooms | 4 |
| Half Baths Main | 1 |
| 1st Bedroom Level | Main |
| 1st Bedroom Width | 13 |
| 2nd Bedroom Length | 14 |
| 2nd Bedroom Level | Main |
| 2nd Bedroom Width | 12 |
| 3rd Bedroom Length | 12 |
| 3rd Bedroom Level | Main |
| 3rd Bedroom Width | 12 |
| 4th Bedroom Length | 22 |
| 4th Bedroom Level | Upper |
| 4th Bedroom Width | 16 |
| Above Grade Finished SqFt | 4277 |
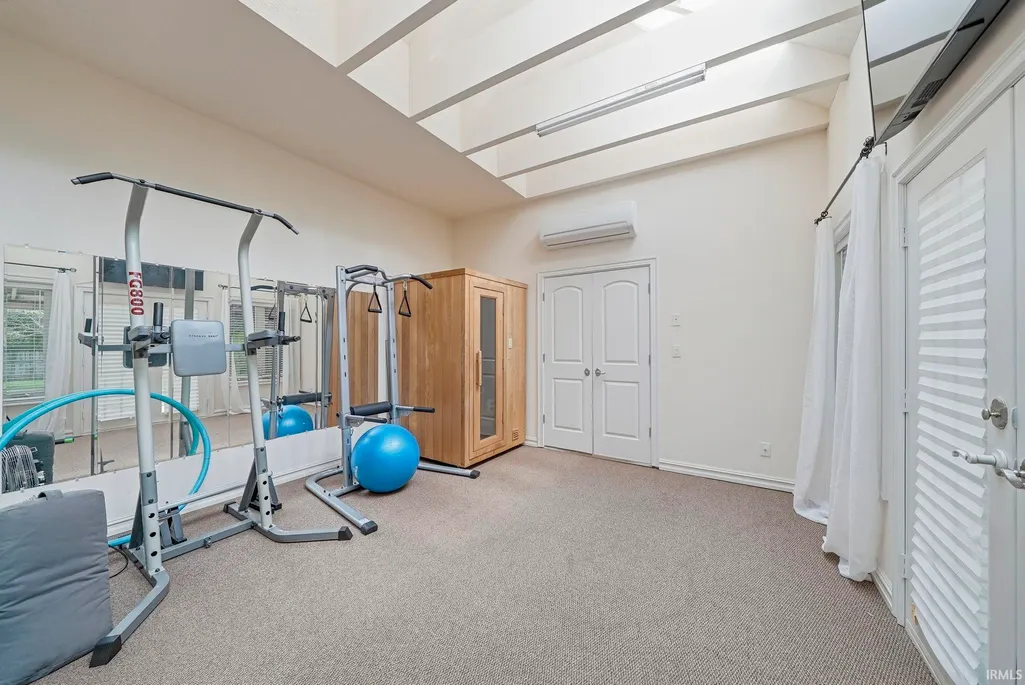
| Extra Room Description | Workout room |
| Extra Room Length | 14 |
| Extra Room Level | Main |
| Extra Room Width | 16 |
| Living/Great Rm Level | Main |
| Main Level SqFt | 3279 |
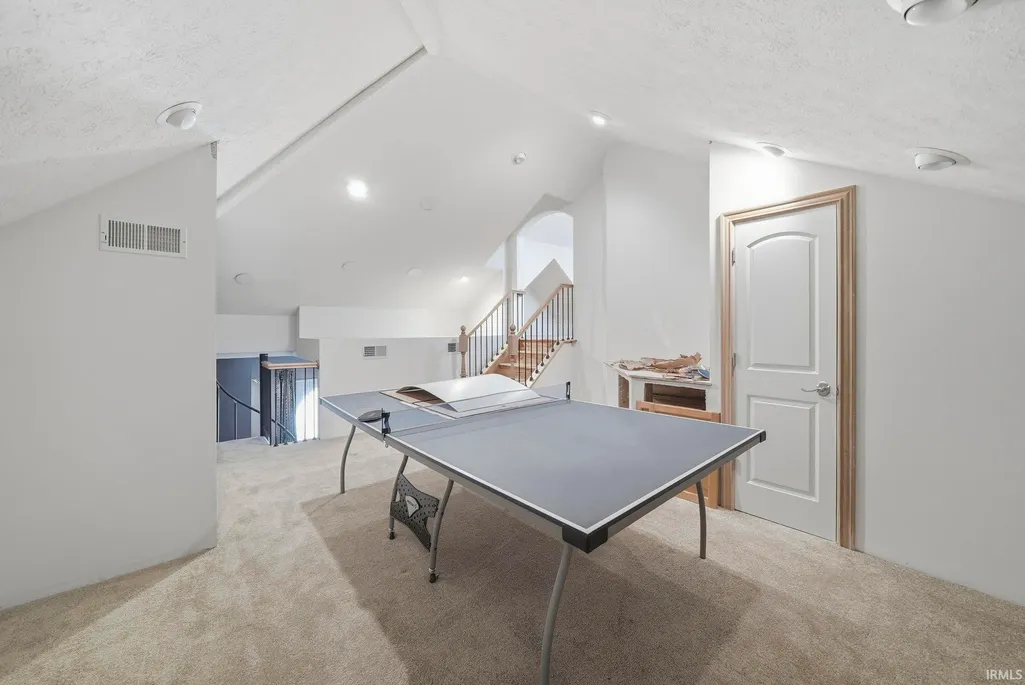
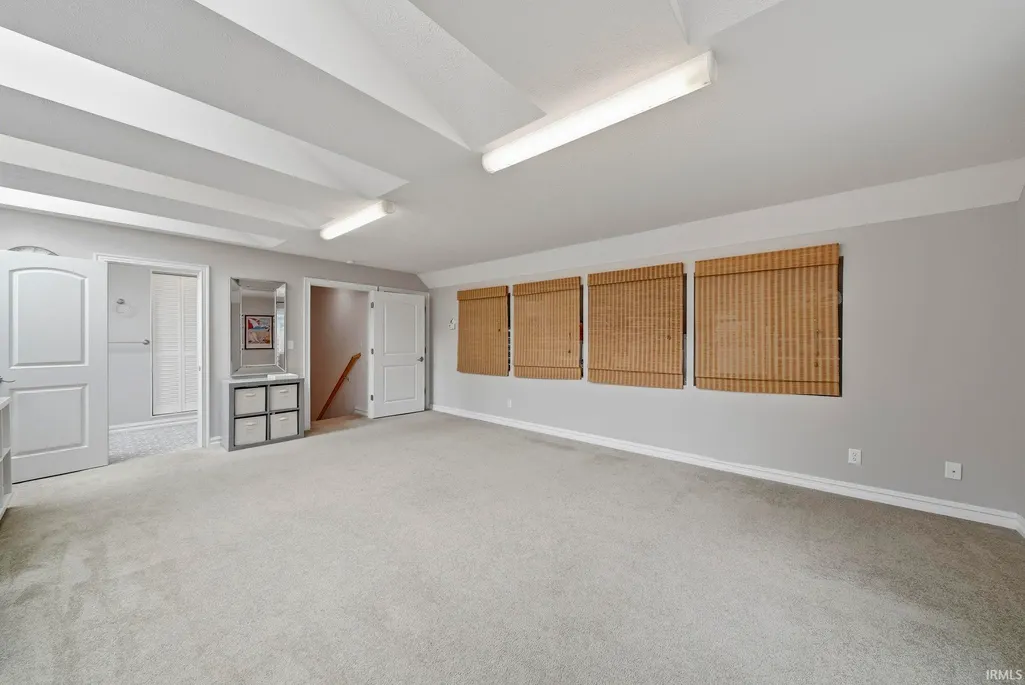
| Rec Room Length | 23 |
| Rec Room Level | Upper |
| Rec Room Width | 15 |
| Basement Material | Block |
Exterior Features
| Exterior | Brick |
|---|---|
| Driveway | Concrete |
| Pool | No |
| Garage Length | 27 |
| Garage Width | 27 |
| Lot Size Area | 24829 |
| Lot Dimensions | 161X156 |
| Lot Description | Level |
| Fence | Privacy |
| Garage SqFt | 729 |
| Water Features | None |
| Approx. Lot Size Acres | 0.57 |
| Garage Capacity | 4 |
| ROOF MATERIAL | Shingle |
| Waterfront Y/N | No |
| Garage Y/N | Yes |
Amenities
- Foreclosure
- Views
- New Construction
- Adult 55+
- Lease To Own
- No HOA Fees
- Furnished
- Primary On Main
- Air Conditioning
- Seller Finance
- Green
- Fixer Upper
- Horse
- Golf
- Fireplace
- Deck
- Garage
- Basement
- Pool
 IDX information is provided exclusively for consumers personal, non-commercial use and may not be used for any purpose other than to identify prospective properties consumers may be interested in purchasing. Data is deemed reliable but is not guaranteed accurate by the MLS. IDX information is provided by the Indiana Regional MLS.
Information last updated on September 14, 2026 6:40 PM UTC
IDX information is provided exclusively for consumers personal, non-commercial use and may not be used for any purpose other than to identify prospective properties consumers may be interested in purchasing. Data is deemed reliable but is not guaranteed accurate by the MLS. IDX information is provided by the Indiana Regional MLS.
Information last updated on September 14, 2026 6:40 PM UTC
Property vs Single Family Average in 47304
Price
Taxes
Year Built
Visits
