
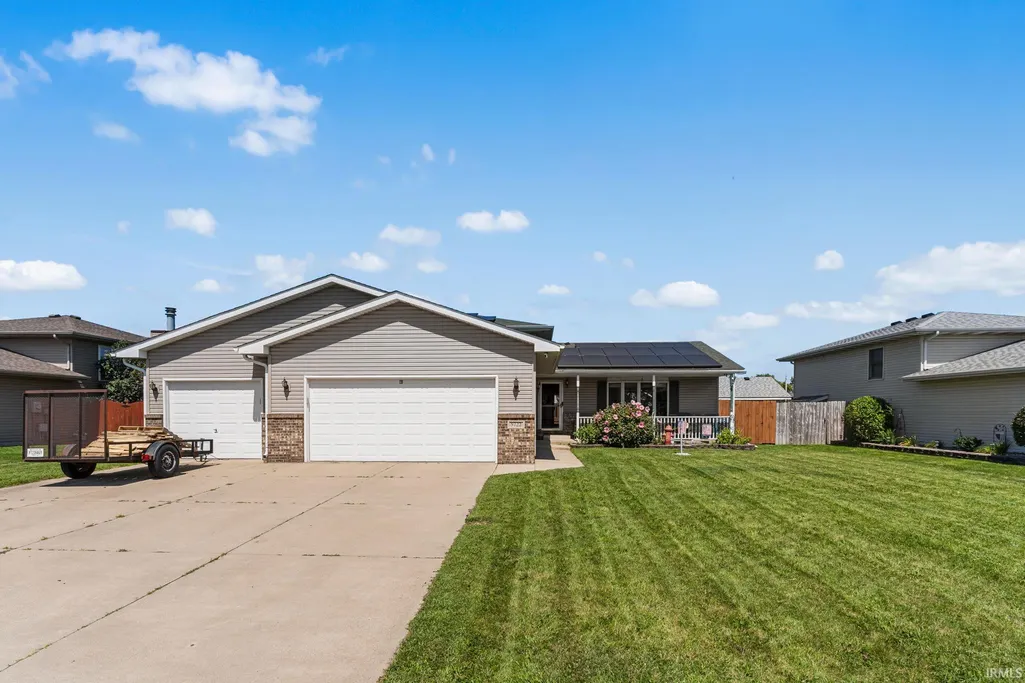
Price Reduction - Eco Friendly
Address
5722 Brookview Avenue, Portage, IN
Price
$ 344,900
Property Attributes
- MLS#202635534
- TypeSingle Family
- Listing Status Active
- CountyPORTER
- CityPortage
- AreaPortage
- Zip46368
- StyleTraditional
- Year Built1997
- Taxes$ 2744
- Price$ 344,900
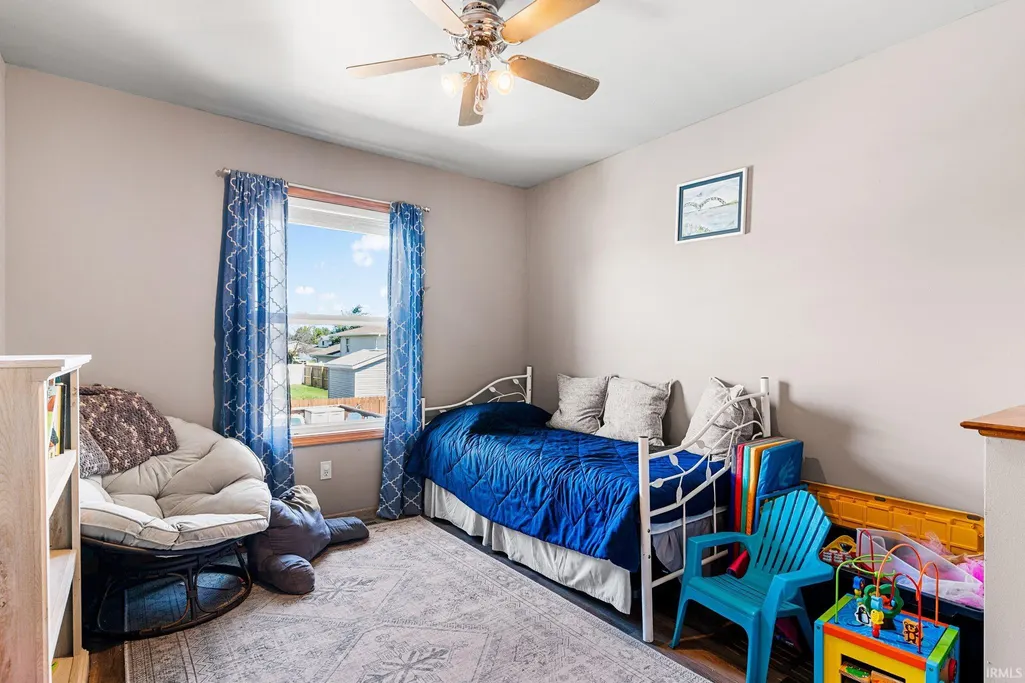
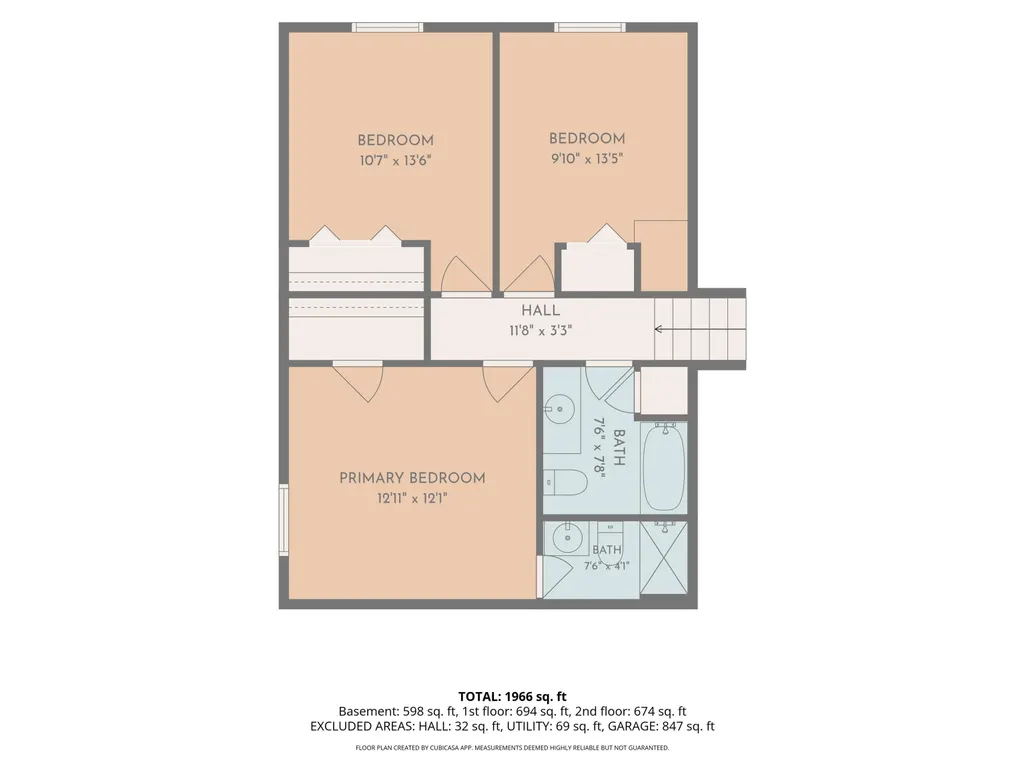
- Bedrooms3
- Full Bathrooms3
- Half Bathrooms0
- Sqr Footage2568
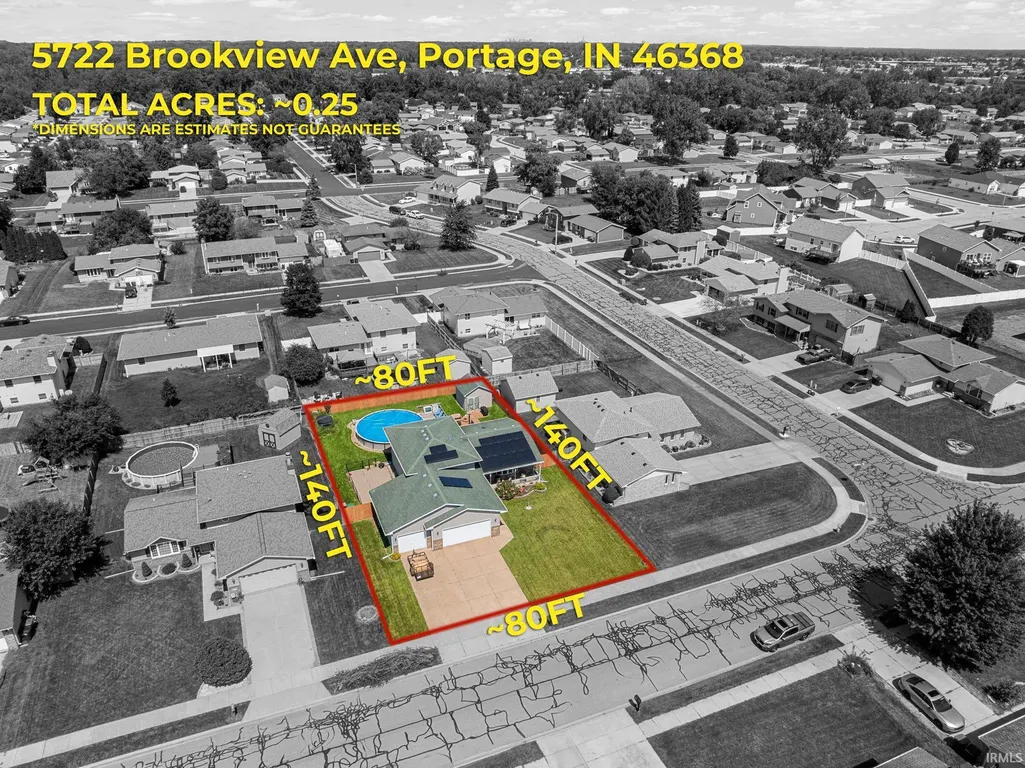
- Lot Size0.28 Acres
Data Source:
Indiana Regional MLS (IRMLS)
Property Description
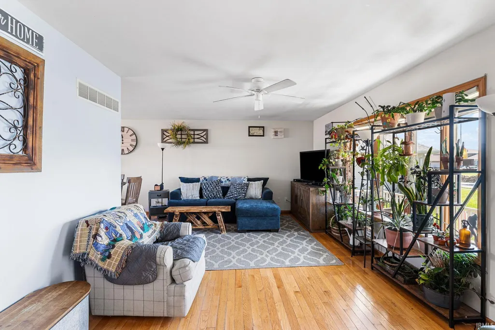
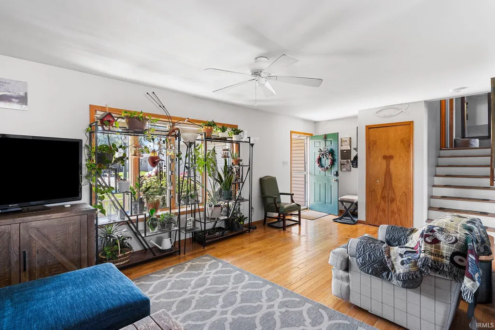
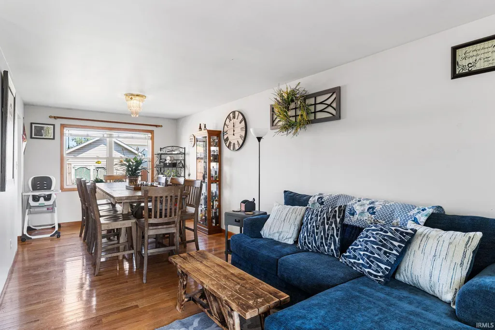
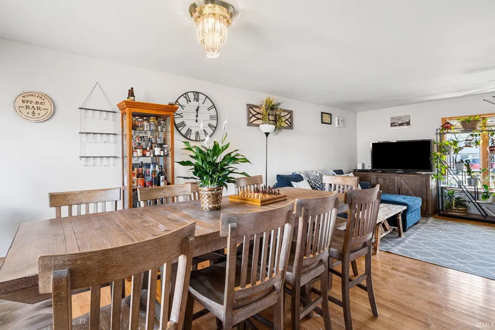
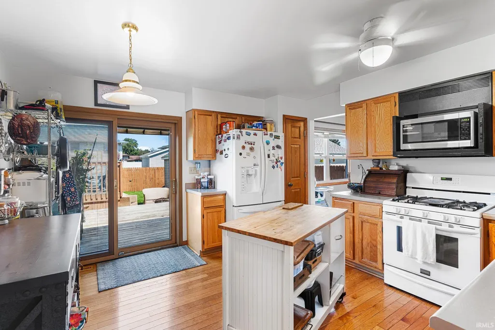
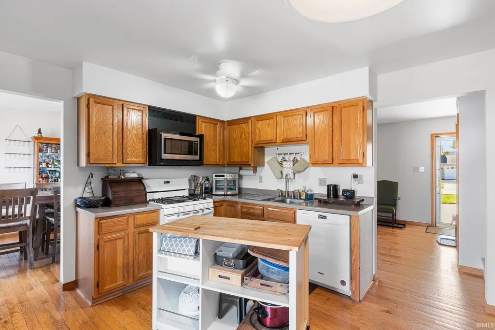
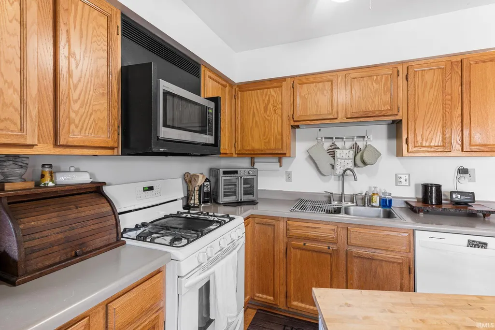
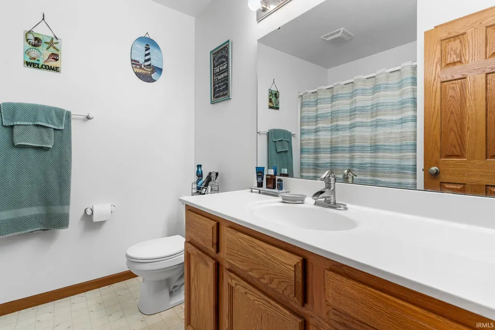
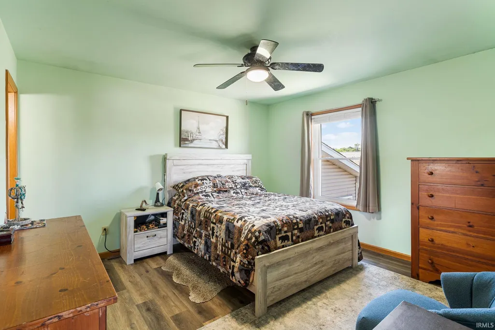
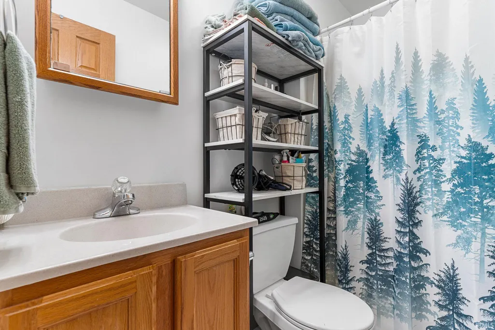
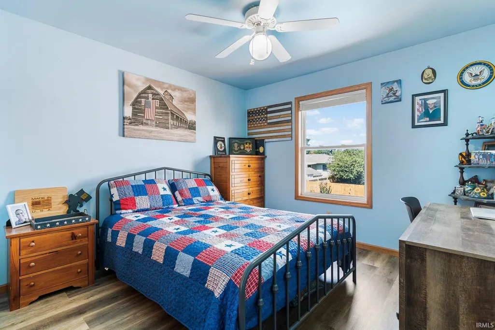
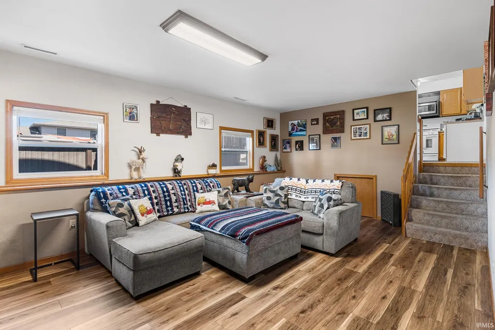
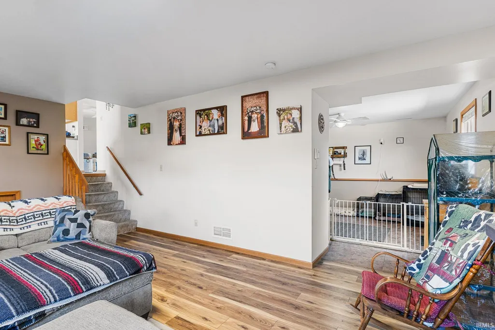
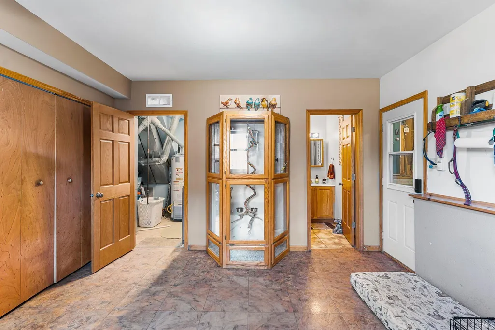
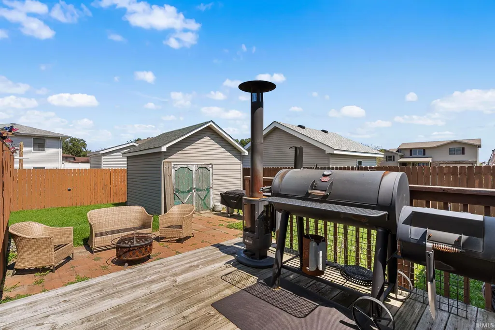
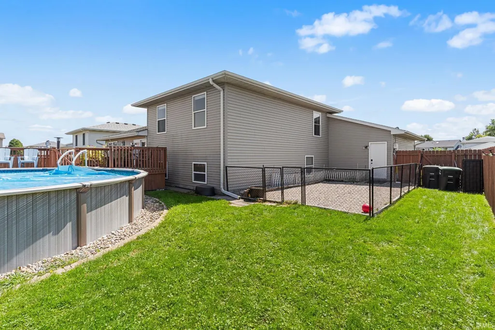
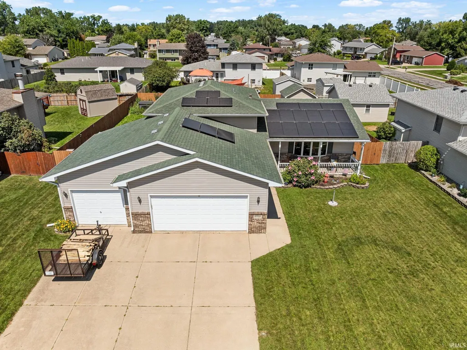
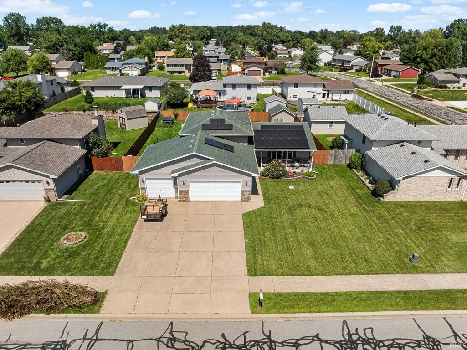
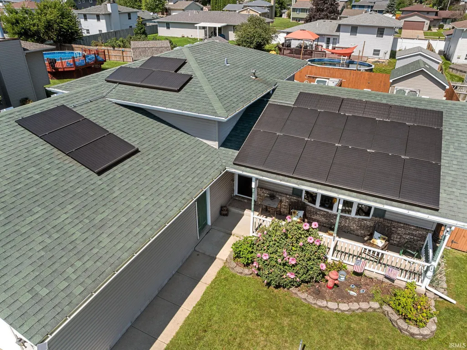
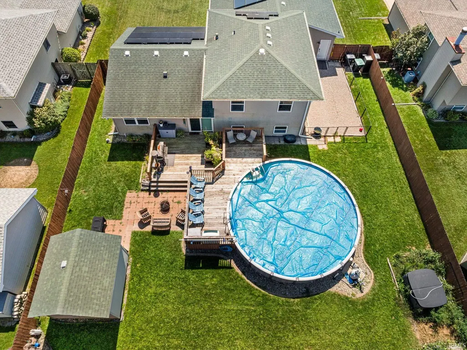
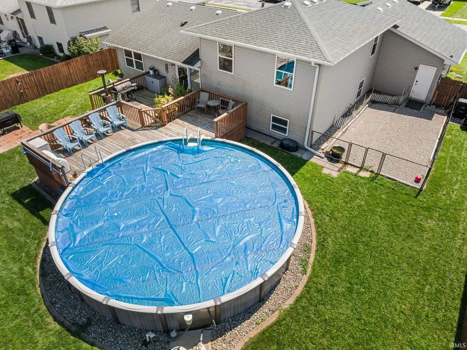
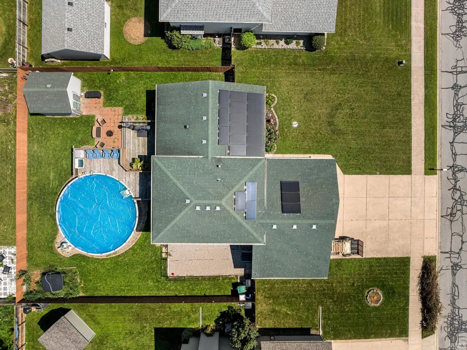
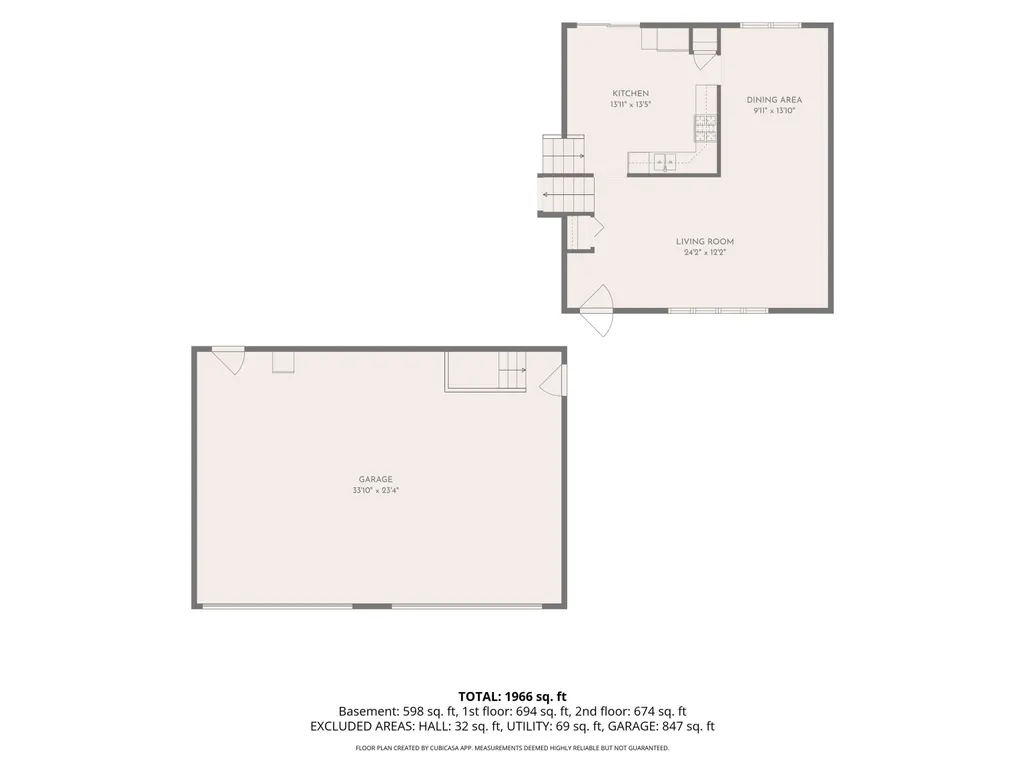
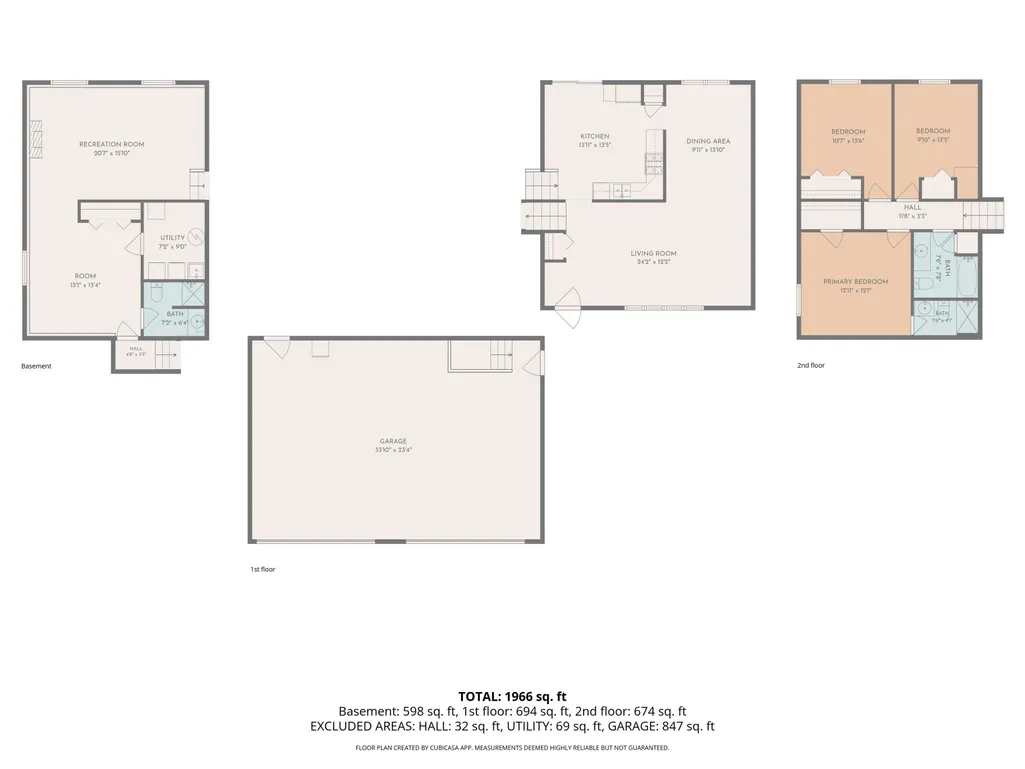
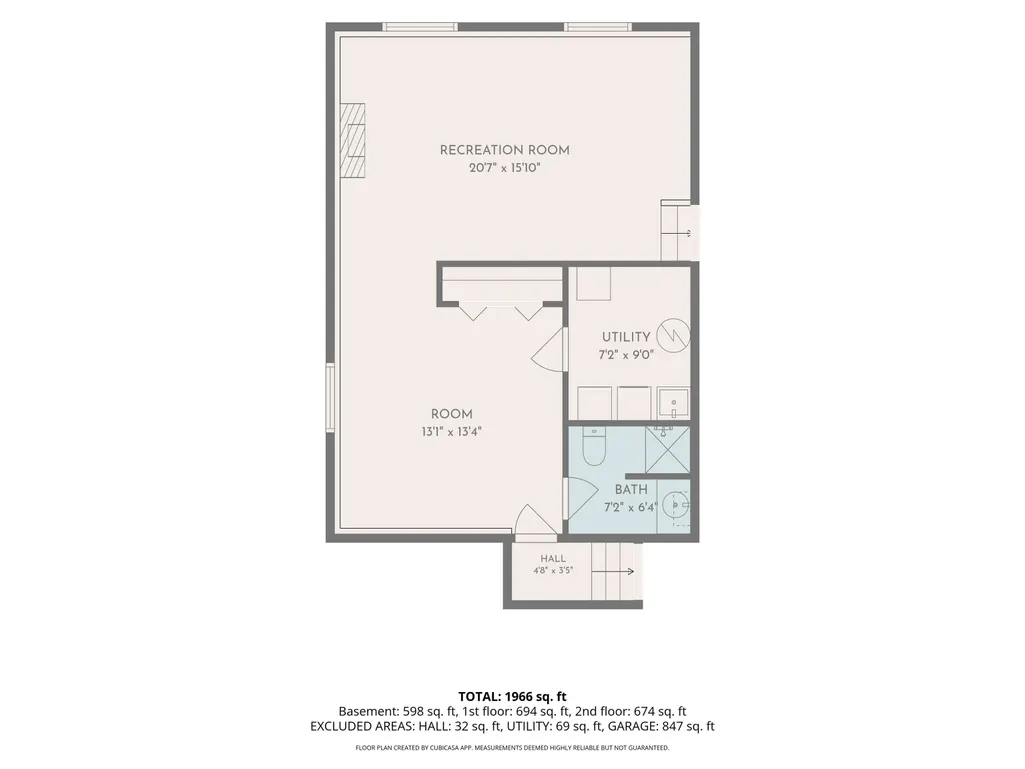
Nestled in an established Portage neighborhood and just about 50 minutes from Chicago, 5722 Brookview offers a great combination of space, convenience, and energy efficiency. This well-maintained home features a spacious floor plan with a comfortable living area, a functional kitchen, and a generous dining space perfect for everyday meals or entertaining. Downstairs, the basement provides additional flexible space ready to be finished or enjoyed for recreation, while the expansive crawl space offers plenty of extra storage. Outside, the backyard is ready for summer with a new above-ground pool and plenty of room for relaxing or gathering with friends and family. A powered storage shed adds even more versatility for hobbies, tools, or equipment. One of the home's standout features is its impressive solar system, helping to dramatically reduce electric costs and, at times, nearly eliminate the monthly electric bill. The location is another major advantage, with convenient access to major expressways, shopping, dining, Lake Michigan, and Indiana Dunes National Park with its beaches, trails, and outdoor recreation. With generous living space, excellent storage, a new pool, substantial energy savings, and easy access to Northwest Indiana and Chicago, 5722 Brookview has a lot to offer its next owner.
| Elementary School | Middle School | High School |
|---|---|---|
| Central Elementary School | Willowcreek Middle School | Portage High School |
| Price History | |
|---|---|
| 8/28/2026 | Listed $349,900 |
| 9/10/2026 | 2$344,900 |
General Features
| Sewer | Public |
|---|---|
| Heating | Gas |
| Kitchen Level | Main |
| Cooling | Central Air |
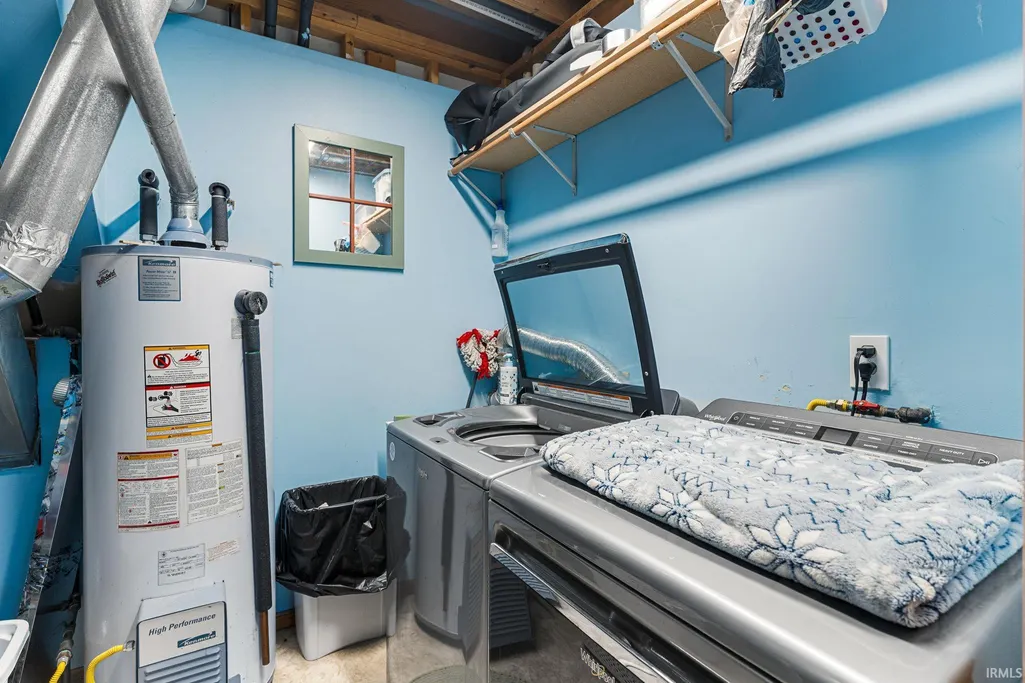
| Laundry Y/N | Basement |
| Fireplaces | No |
| Garage | Attached |
| Amenities | Deck Open,Landscaped,Porch Covered |
| Status | Active |
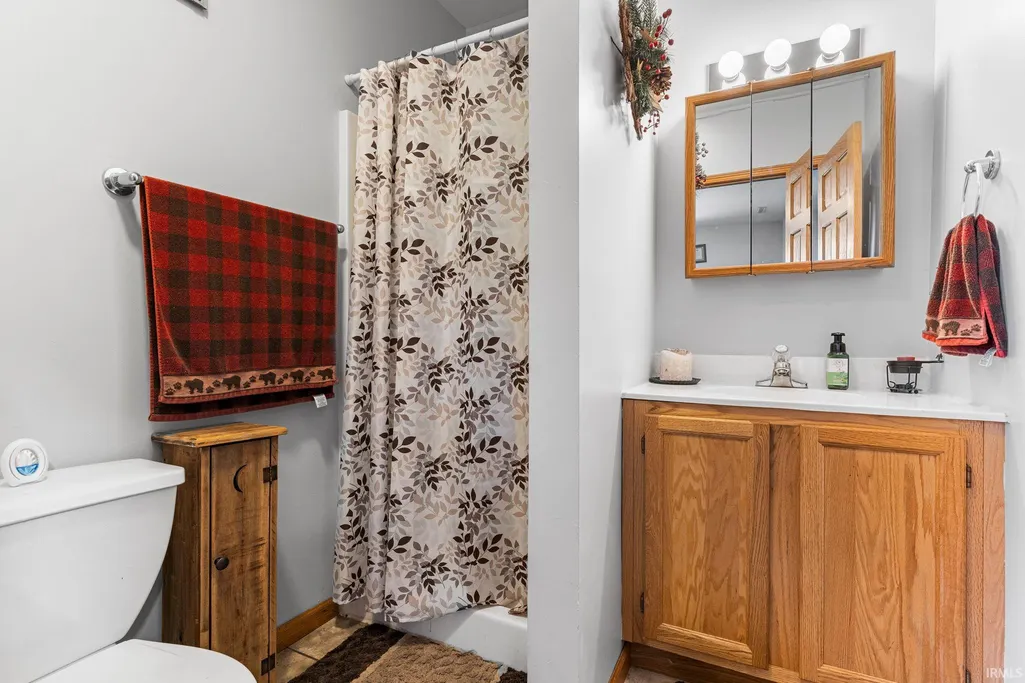
| Full Baths | 3 |
| Bathrooms | 3 |
| Year Built | 1997 |
| New Construction | No |
| Subdivision | Other |
| Style | Tri-Level |
| Township | Portage |
| Class | RESIDENTIAL |
| Type | Site-Built Home |
| Age | 29 |
| FIPS Code | 18127 |
| Associated Document Count | 1 |
| REO | No |
| Status | Active |
| Auction Y/N | No |
| Common Amenities | Swimming Pool |
| Dining Room Level | Main |
| Annual Taxes | 2744 |
| Area | Porter County |
| High School | Portage |
| City | Portage |
| School District | Portage Township Schools |
| Assoc. Dues Frequency | Not Applicable |
| Architectural Style | Traditional |
| Total Sq Ft | 2568 |
| Elementary School | Central |
| Middle School | Willowcreek |
| Legal Description | Brookview Unit 3 Phase 1 Lot 70 .27A Ditch |
| Virtual Tour | https://www.propertypanorama.com/instaview/irmls/202635534 |
| Agent First Name | Ryan |
| Agent Last Name | Clemons |
| DOM | 13 |
| Tax Year | 2025 |
| PROPOSED FINANCING | Cash,Conventional,FHA,VA |
Interior Features
| Basement | Crawl,Finished |
|---|---|
| Flooring | Hardwood Floors,Vinyl |
| Other Room 1 Level | Basement |
| HVAC | Ceiling Fan |
| Kitchen Length | 13 |
| Laundry Room Width | 9 |
| Laundry Room Length | 7 |
| Kitchen Width | 13 |
| Beds | 3 |
| Total Rooms | 7 |
| Dining Room Length | 9 |
| Dining Room Width | 13 |
| Other Room 2 Level | Basement |
| Living Room Width | 12 |
| Other Room 2 Length | 20 |
| Other Room 2 Width | 15 |
| Living Room Length | 24 |
| Full Baths Upper | 2 |
| Total Finished SqFt | 2568 |
| Basement Y/N | Yes |
| Other Room 1 Length | 13 |
| Other Room 1 Width | 13 |
| Above Grade Bedrooms | 3 |
| Below Grade Baths | 1 |
| Full Baths Below Grade | 1 |
| 1st Bedroom Level | Upper |
| 1st Bedroom Width | 12 |
| 2nd Bedroom Length | 10 |
| 2nd Bedroom Level | Upper |
| 2nd Bedroom Width | 13 |
| 3rd Bedroom Length | 9 |
| 3rd Bedroom Level | Upper |
| 3rd Bedroom Width | 13 |
| Above Grade Finished SqFt | 1320 |
| Below Grade Finished SqFt | 1248 |
| Living/Great Rm Level | Main |
Exterior Features
| Exterior | Vinyl |
|---|---|
| Pool | No |
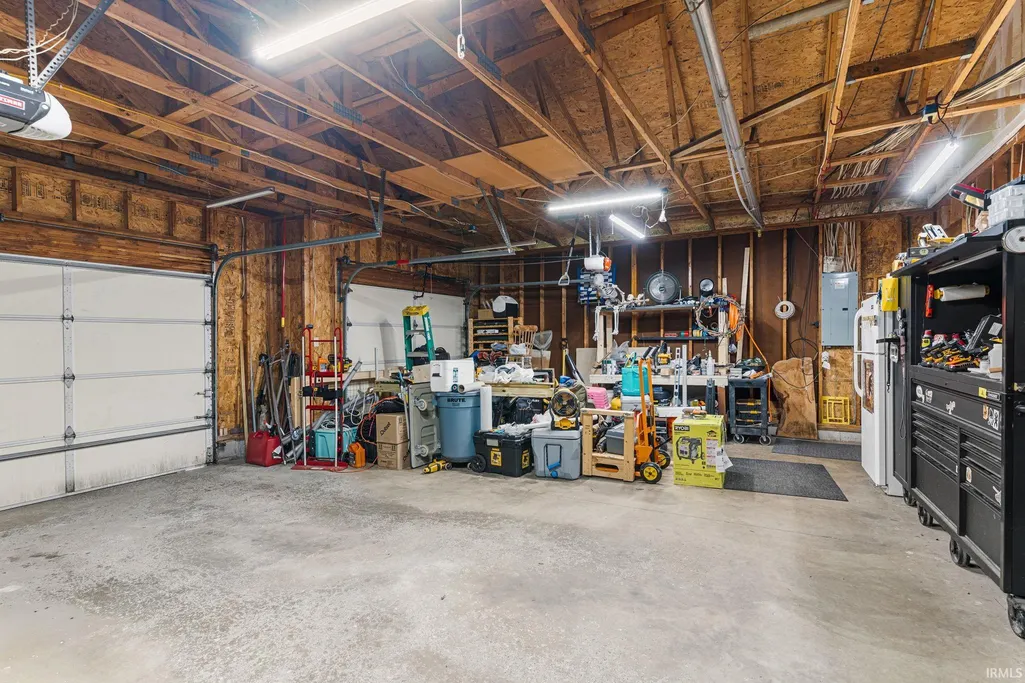
| Garage Length | 33 |
| Garage Width | 23 |
| Lot Size Area | 12197 |
| Lot Dimensions | Irregular |
| Lot Description | Corner |
| Garage SqFt | 759 |
| Approx. Lot Size Acres | 0.28 |
| Garage Capacity | 3 |
| Waterfront Y/N | No |
| Garage Y/N | Yes |
Amenities
- Foreclosure
- Views
- New Construction
- Adult 55+
- Lease To Own
- No HOA Fees
- Furnished
- Primary On Main
- Air Conditioning
- Seller Finance
- Green
- Fixer Upper
- Horse
- Golf
- Fireplace
- Deck
- Garage
- Basement
- Pool
 IDX information is provided exclusively for consumers personal, non-commercial use and may not be used for any purpose other than to identify prospective properties consumers may be interested in purchasing. Data is deemed reliable but is not guaranteed accurate by the MLS. IDX information is provided by the Indiana Regional MLS.
Information last updated on September 13, 2026 6:44 PM UTC
IDX information is provided exclusively for consumers personal, non-commercial use and may not be used for any purpose other than to identify prospective properties consumers may be interested in purchasing. Data is deemed reliable but is not guaranteed accurate by the MLS. IDX information is provided by the Indiana Regional MLS.
Information last updated on September 13, 2026 6:44 PM UTC
Property vs Single Family Average in 46368
Price
Taxes
Year Built
Visits
