
Primary on Main
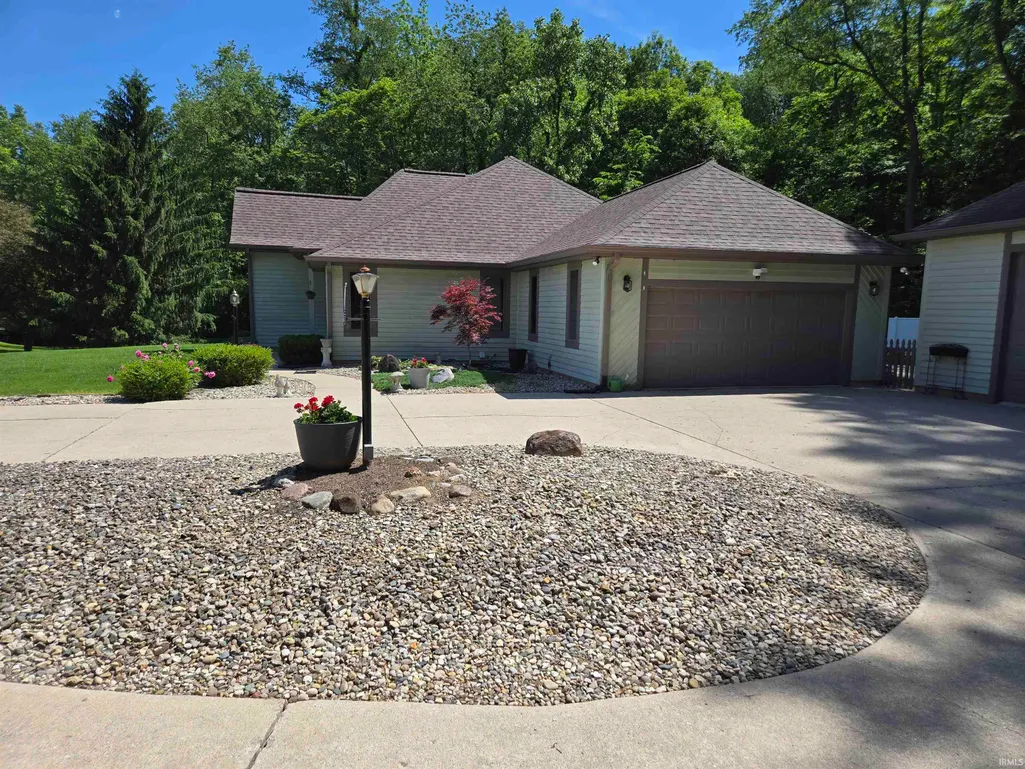
Address
5231 Kings Court, Logansport, IN
Price
$ 335,000
Property Attributes
- MLS#202637561
- TypeSingle Family
- Listing Status Active
- CountyCASS
- CityLogansport
- AreaMiami
- Zip46947
- StyleRanch
- Year Built1991
- Taxes$ 2293
- Price$ 335,000
- Bedrooms3
- Full Bathrooms2
- Half Bathrooms0
- Sqr Footage1763
- Lot Size0.6 Acres
Data Source:
Indiana Regional MLS (IRMLS)
Property Description
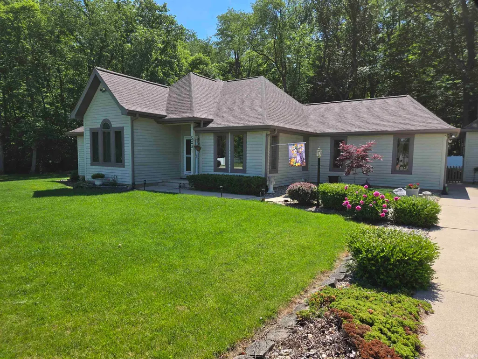
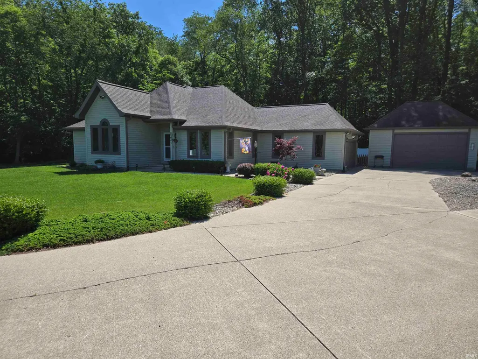
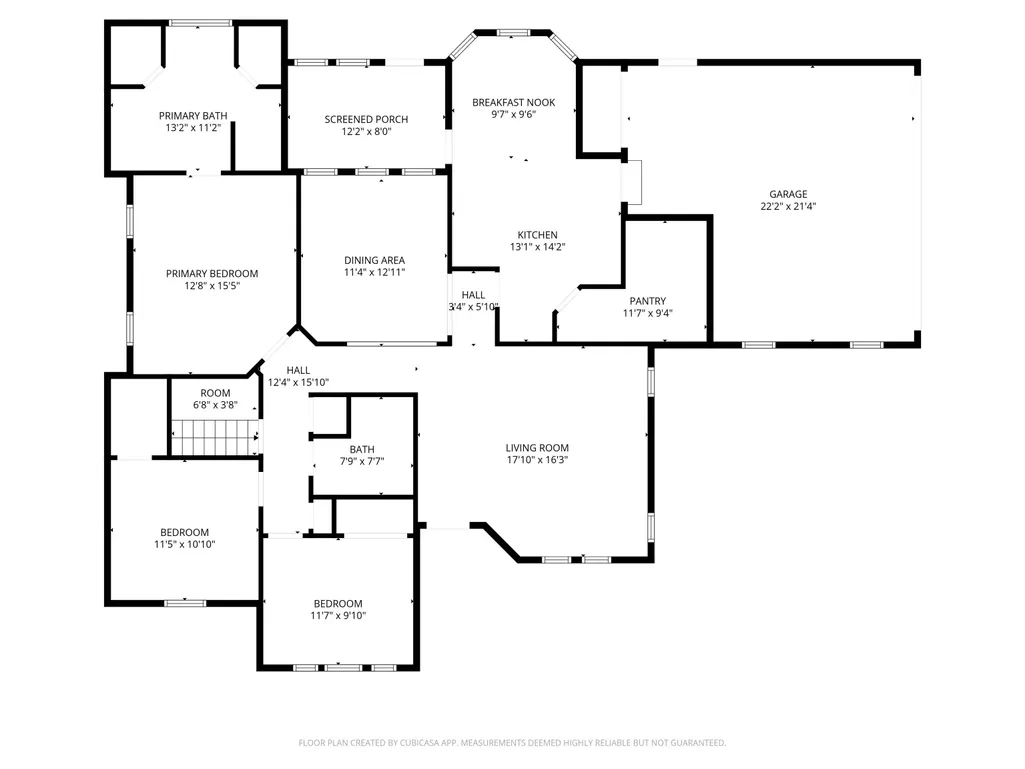
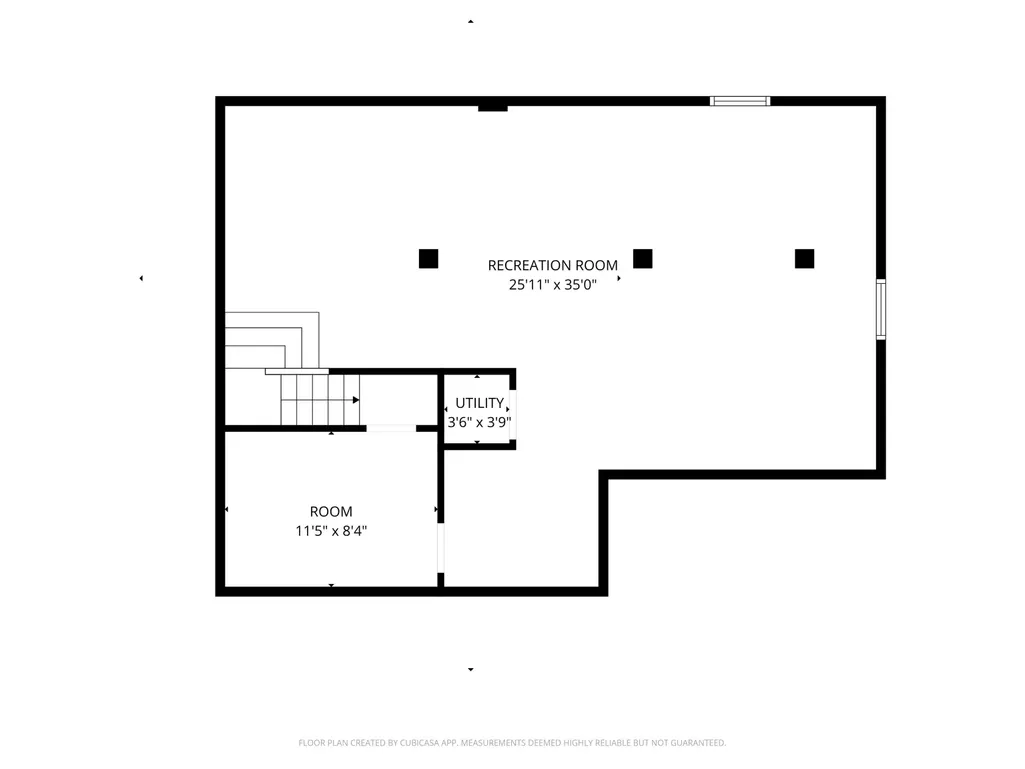
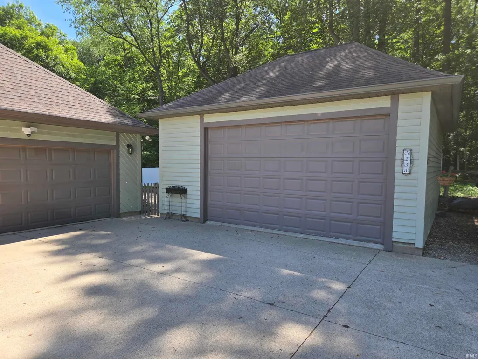
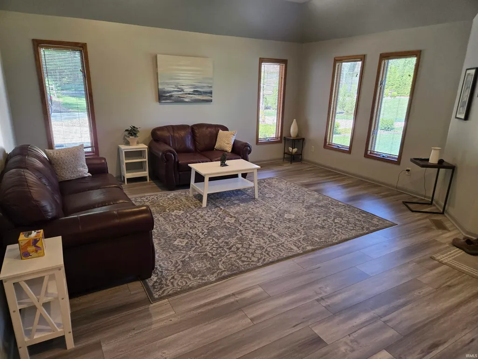
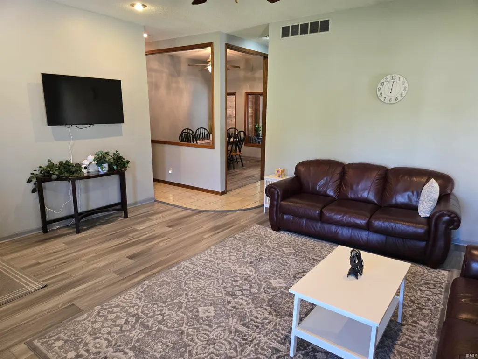
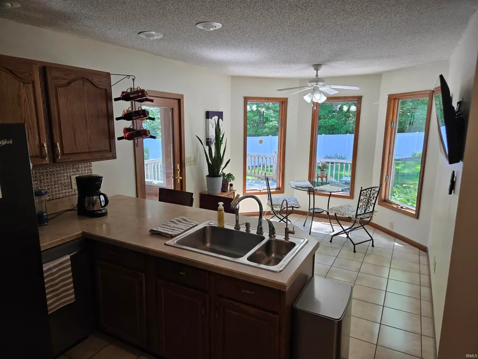
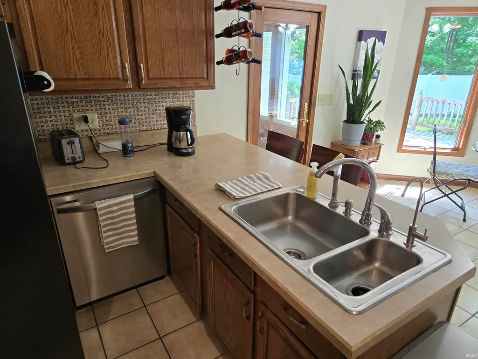
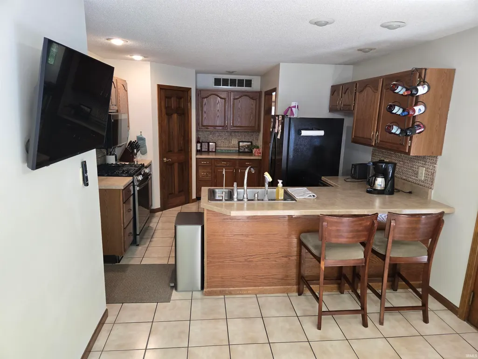
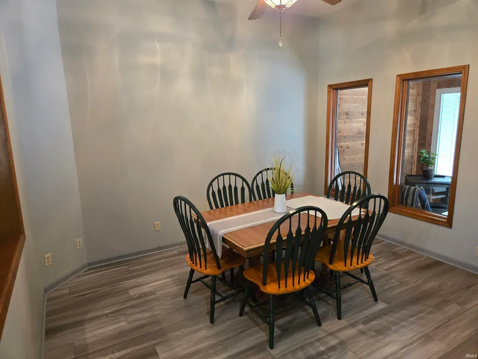
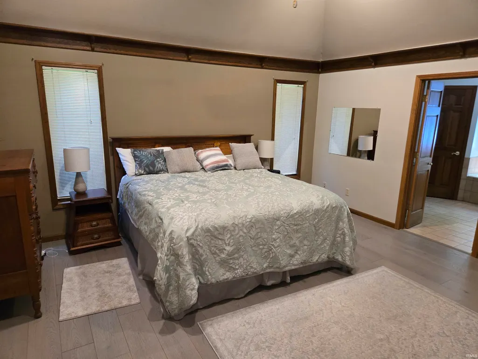
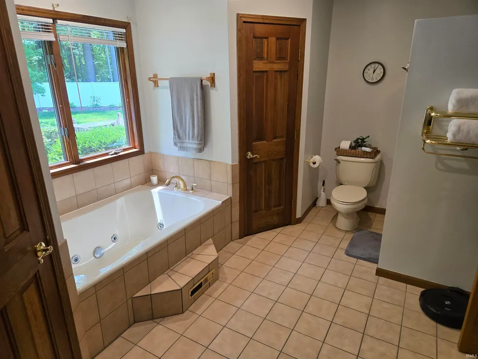
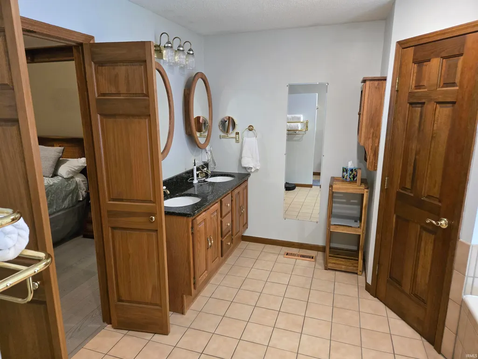
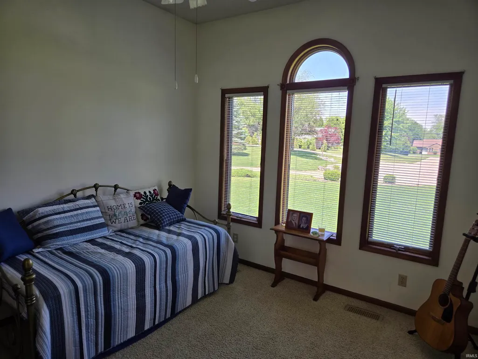
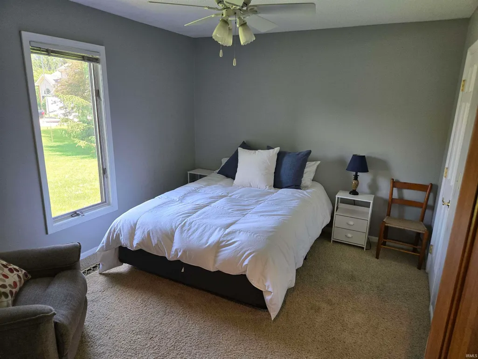
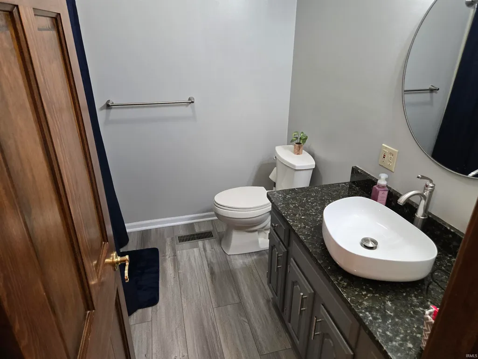
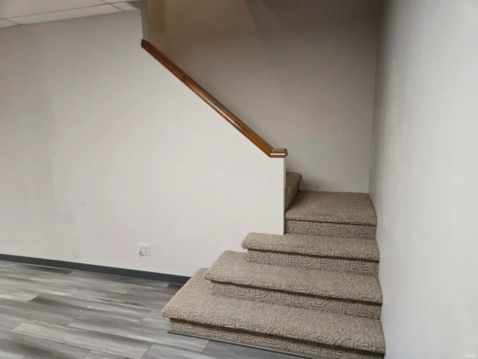
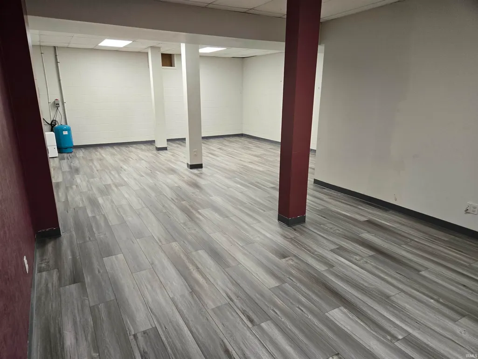
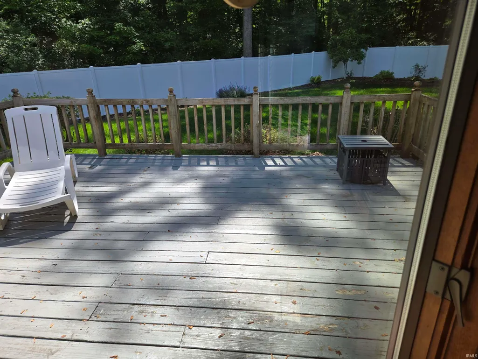
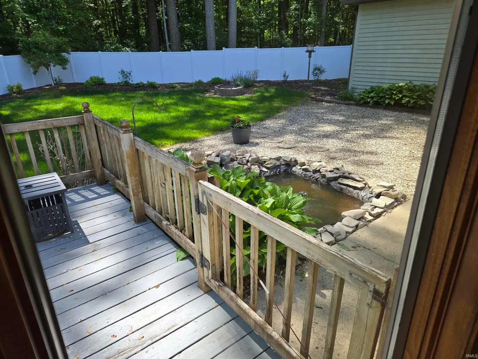
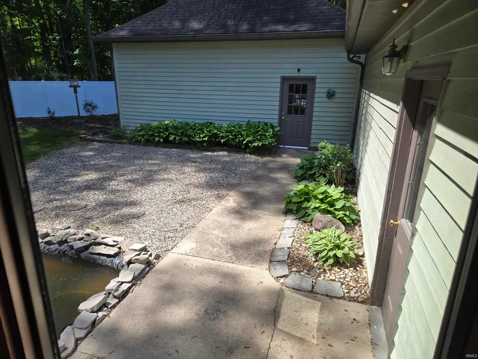
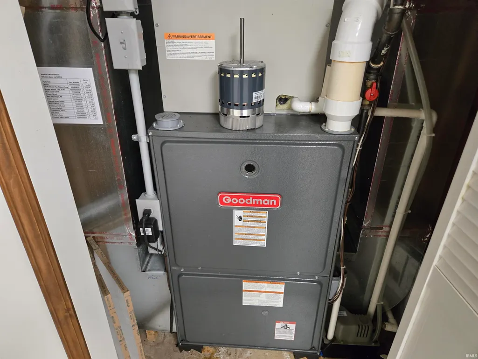
Welcome to 5231 Kings Court in the desirable Windsor Forest neighborhood of Logansport, IN. This charming one-story home, built in 1991, features three spacious bedrooms and two full bathrooms, including a luxurious master suite with twin oak vanities, a jetted tub, a stand-up shower, and two walk-in closets. The inviting layout includes a living room, dining room, and a cozy breakfast nook, complemented by a full finished basement for extra living space. The exterior boasts a new white vinyl fenced yard, beautiful landscaping, and a wooden deck, perfect for outdoor gatherings. With an insulated 2-car attached garage and a 26x24 insulated detached garage, this property offers ample storage and workspace. Additionally, enjoy the benefits of high-efficiency central air conditioning and a gas forced air furnace. The well has been sanitized, and the septic system was cleaned just two years ago, providing peace of mind for new homeowners. Included appliances are a microwave, dishwasher, and water softener, with other negotiable items available. Dont miss this opportunity to make this delightful home yours!
| Elementary School | Middle School | High School |
|---|---|---|
| Landis Elementary School | Logansport Middle School | Logansport High School |
| Price History | |
|---|---|
| 9/11/2026 | Listed $335,000 |
General Features
| Sewer | Septic |
|---|---|
| Heating | Gas,Forced Air |
| Kitchen Level | Main |
| Cooling | Central Air |
| Laundry Y/N | Main |
| Fireplaces | No |
| Garage | Attached |
| Amenities | Breakfast Bar,Cable Ready,Ceiling-9+,Ceiling Fan(s),Closet(s) Walk-in,Countertops-Laminate,Deck Open,Detector-Smoke,Dryer Hook Up Gas,Eat-In Kitchen,Garage Door Opener,Jet Tub,Landscaped,Natural Wood |
| Status | Active |
| Full Baths | 2 |
| Bathrooms | 2 |
| Year Built | 1991 |
| New Construction | No |
| Subdivision | None |
| Style | One Story |
| Township | Miami |
| Class | RESIDENTIAL |
| Type | Site-Built Home |
| Age | 35 |
| FIPS Code | 18017 |
| Associated Document Count | 2 |
| REO | No |
| Status | Active |
| Auction Y/N | No |
| Dining Room Level | Main |
| Annual Taxes | 2293.54 |
| Area | Cass County |
| Location | Rural Subdivision |
| High School | Logansport |
| City | Logansport |
| School District | Logansport Community School Corp |
| Assoc. Dues Frequency | Not Applicable |
| Architectural Style | Ranch |
| Total Sq Ft | 3527 |
| Elementary School | Landis |
| Middle School | Logansport |
| Legal Description | WINDSOR FOREST LOT 56 |
| Virtual Tour | https://www.propertypanorama.com/instaview/irmls/202637561 |
| Agent First Name | Martin |
| Agent Last Name | Lewellen |
| DOM | 5 |
| Tax Year | Fall 2025 due 2026 |
| PROPOSED FINANCING | Cash,Conventional |
Interior Features
| Basement | Full Basement,Finished |
|---|---|
| Flooring | Carpet,Laminate,Ceramic Tile |
| Other Room 1 Level | Basement |
| HVAC | Ceiling Fan,High Efficiency Furnace |
| Kitchen Length | 14 |
| Laundry Room Width | 9 |
| Laundry Room Length | 12 |
| Kitchen Width | 13 |
| Beds | 3 |
| Total Rooms | 10 |
| Dining Room Length | 13 |
| Dining Room Width | 11 |
| Other Room 2 Level | Basement |
| Breakfast Room Length | 10 |
| Breakfast Room Width | 10 |
| Fireplace | Extra Rm |
| Living Room Width | 16 |
| Other Room 2 Length | 35 |
| Other Room 2 Width | 25 |
| Other Room 1 Description | Furnace Room |
| Other Room 2 Description | Finished Great Room |
| Living Room Length | 18 |
| Full Baths Main | 2 |
| Total Finished SqFt | 1763 |
| Basement Y/N | Yes |
| Other Room 1 Length | 11 |
| Other Room 1 Width | 8 |
| Above Grade Bedrooms | 3 |
| 1st Bedroom Level | Main |
| 1st Bedroom Width | 13 |
| 2nd Bedroom Length | 11 |
| 2nd Bedroom Level | Main |
| 2nd Bedroom Width | 11 |
| 3rd Bedroom Length | 12 |
| 3rd Bedroom Level | Main |
| 3rd Bedroom Width | 10 |
| Above Grade Finished SqFt | 1763 |
| Below Grade Unfin. SqFt | 1764 |
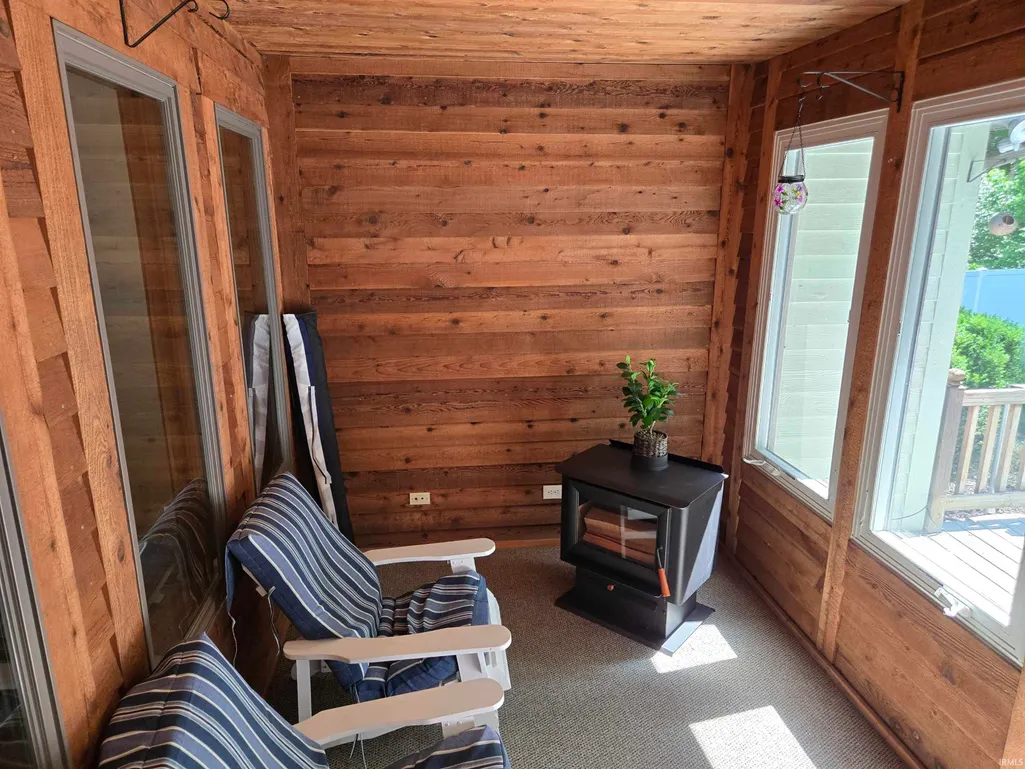
| Extra Room Description | Enclosed Back Porch |
| Extra Room Length | 12 |
| Extra Room Level | Main |
| Extra Room Width | 8 |
| Living/Great Rm Level | Main |
| Basement Material | Block |
Exterior Features
| Exterior | Wood |
|---|---|
| Driveway | Concrete |
| Pool | No |
| Garage Length | 22 |
| Garage Width | 21 |
| Lot Size Area | 26136 |
| Lot Dimensions | 160' x 170' |
| Lot Description | Cul-De-Sac,0-2.9999 |
| Fence | Partial,PVC,Wood |
| Garage SqFt | 462 |
| Water Features | None |
| Well Type | Private |
| Approx. Lot Size Acres | 0.6 |
| Garage Capacity | 2 |
| Off Street Parking Y/N | Yes |
| ROOF MATERIAL | Asphalt,Dimensional Shingles |
| Waterfront Y/N | No |
| Garage Y/N | Yes |
Amenities
- Foreclosure
- Views
- New Construction
- Adult 55+
- Lease To Own
- No HOA Fees
- Furnished
- Primary On Main
- Air Conditioning
- Seller Finance
- Green
- Fixer Upper
- Horse
- Golf
- Fireplace
- Deck
- Garage
- Basement
- Pool
 IDX information is provided exclusively for consumers personal, non-commercial use and may not be used for any purpose other than to identify prospective properties consumers may be interested in purchasing. Data is deemed reliable but is not guaranteed accurate by the MLS. IDX information is provided by the Indiana Regional MLS.
Information last updated on September 16, 2026 6:42 PM UTC
IDX information is provided exclusively for consumers personal, non-commercial use and may not be used for any purpose other than to identify prospective properties consumers may be interested in purchasing. Data is deemed reliable but is not guaranteed accurate by the MLS. IDX information is provided by the Indiana Regional MLS.
Information last updated on September 16, 2026 6:42 PM UTC
Property vs Single Family Average in 46947
Price
Taxes
Year Built
Visits
