
Primary on Main


Address
3599 Fehd Road, Elberfeld, IN
Price
$ 995,000
Property Attributes
- MLS#202637971
- TypeSingle Family
- Listing Status Active
- CountyWARRICK
- CityElberfeld
- AreaCampbell
- Zip47613
- StyleTraditional
- Year Built2020
- Taxes$ 4598
- Price$ 995,000
- Bedrooms4
- Full Bathrooms3
- Half Bathrooms1
- Sqr Footage3407
- Lot Size9.06 Acres
Data Source:
Indiana Regional MLS (IRMLS)
Property Description
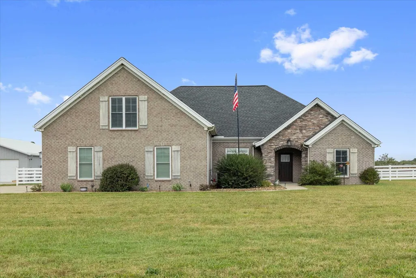
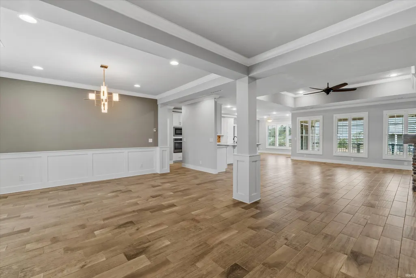
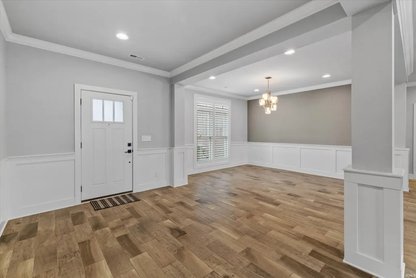
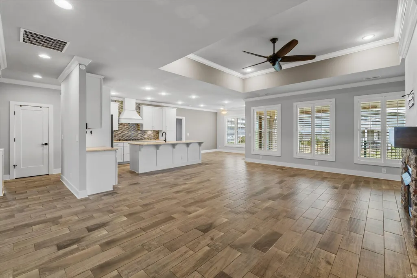
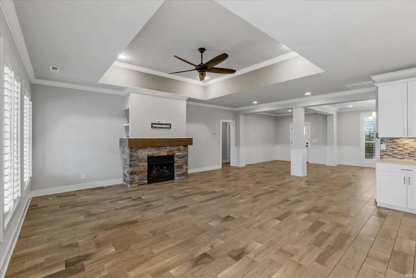
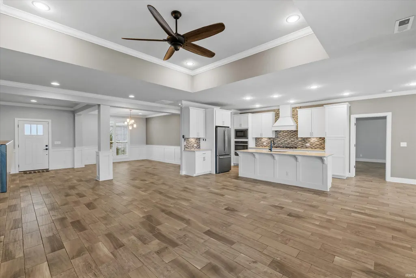
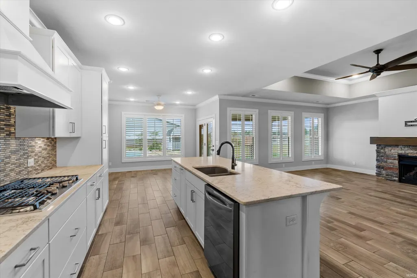
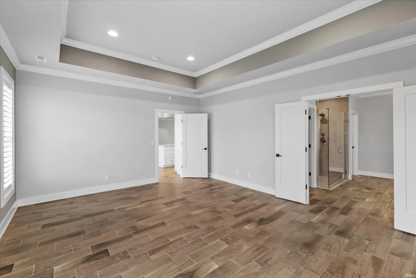
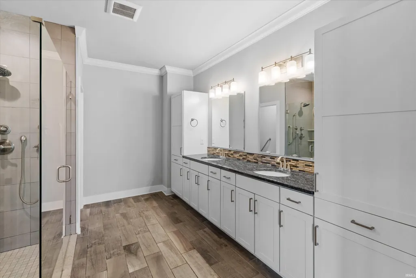
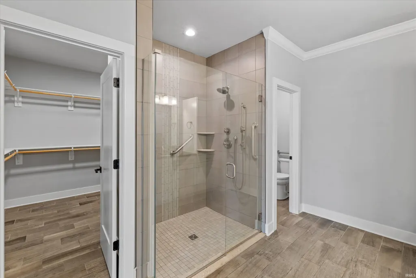
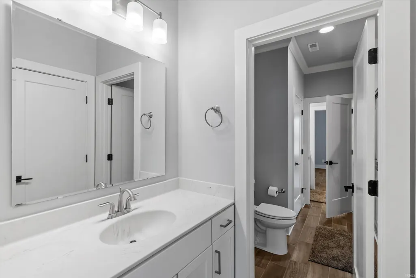
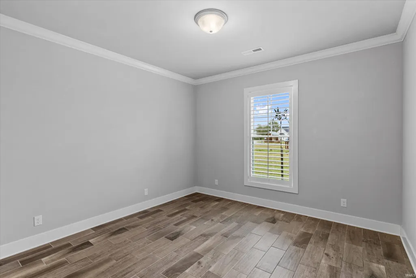
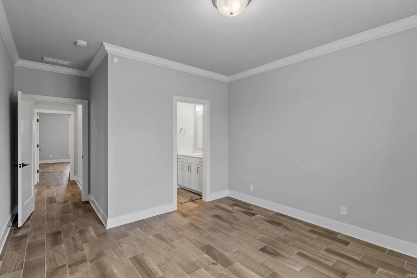
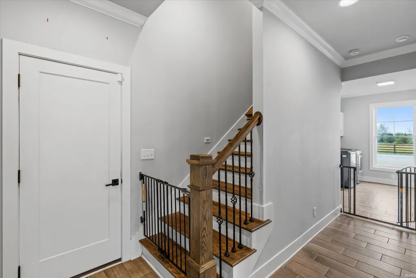
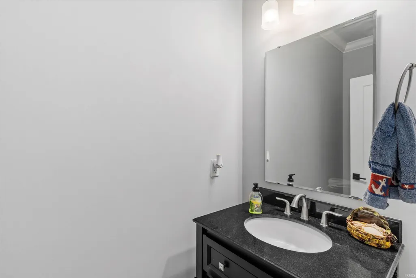
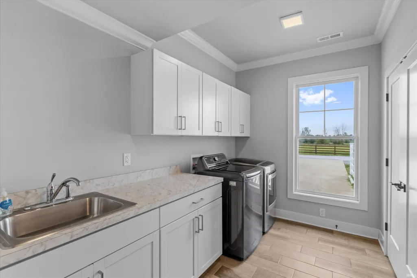
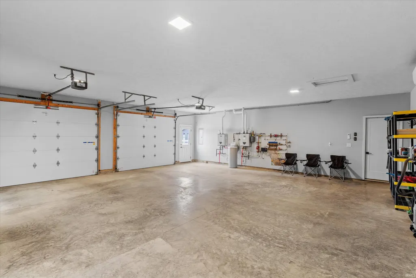
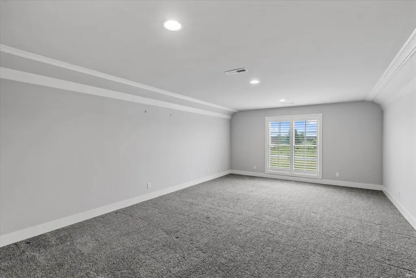
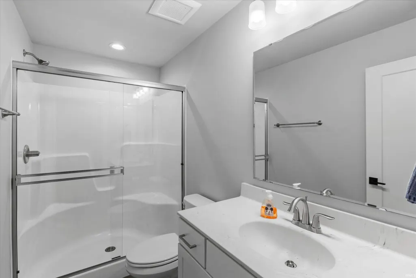
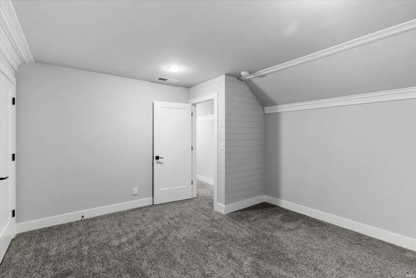
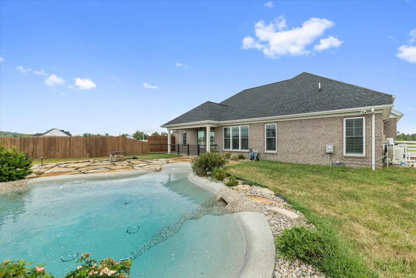
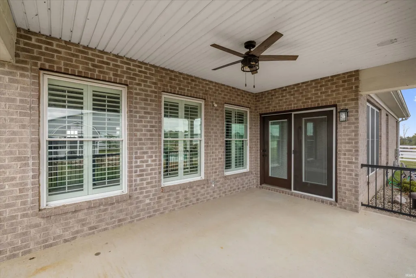
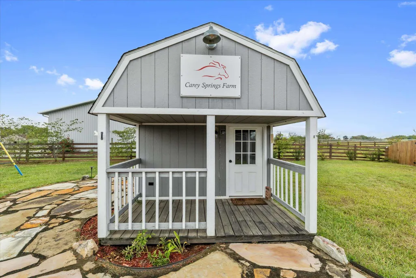
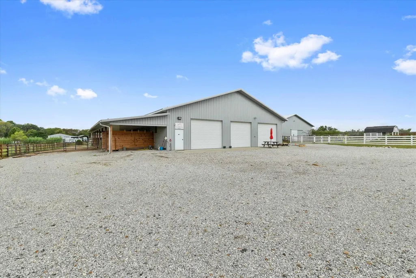
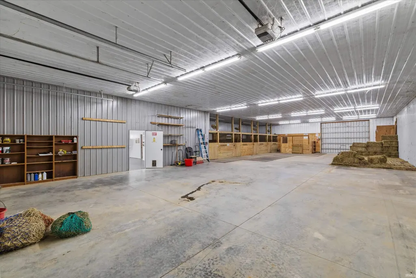
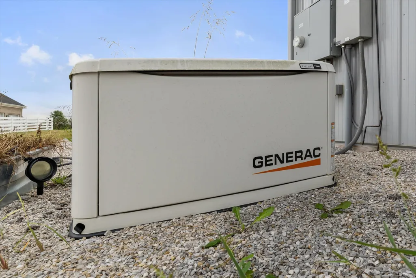
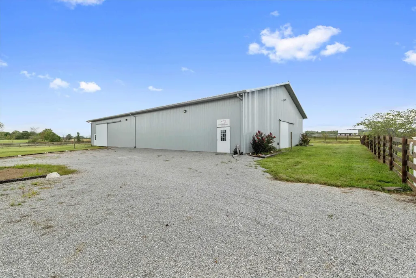
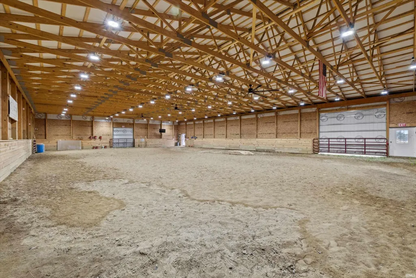
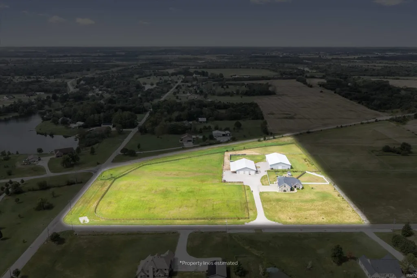
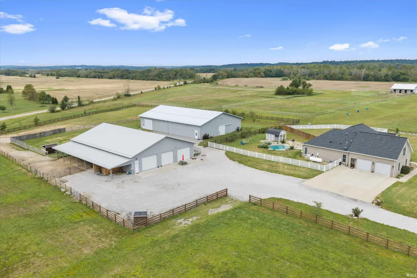
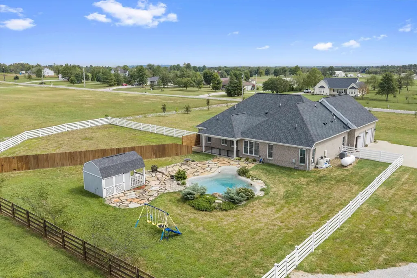
Exceptional equestrian property ideally located near Blue Grass Fish & Wildlife Area and just minutes from Evansville, Newburgh, and Boonville. This 4 bedroom 3 and one half bath home was completed in June 2020 and offers numerous upgrades including 3-zone radiant floor heat, dual heat furnace, quartz countertops, plantation-style window treatments, wainscoting, crown molding, fresh-air ventilation system, whole-house generator, covered patio, security Ring system, flood and exterior lighting, and stairway lighting. 2 car attached garage with room for storage. The property features a 60x84 fully insulated barn with concrete floors, 5 indoor stalls, 4 outdoor stalls, 16x84 covered lean-to, tack/storage room, office with mini-split heat/air, 23x25 shop with workbench, outdoor wash stall, water spigots, multiple electrical outlets, Dutch doors, and three large overhead doors plus a 14' slider. A second 66x100 covered riding arena provides commercial-grade lighting, fans, electrical outlets, and automatic security lighting. Extensive fencing, pastures, riding/training areas, frost-free hydrants, covered drainage, and ample parking accommodate horses, equipment, trailers, and other recreational needs. Enjoy a heated Biodesign beach-style pool with quartz-sand/resin construction, LED lighting, sound system, natural stone fountain, and air bubbles. The charming barn-style pool house features a covered porch, electric, natural flagstone patio, and separate side yard. Extensive landscaping and mature/newly planted trees surround the property. Internet service is available through River City Wireless, with Spectrum also available. This exceptional property offers endless possibilities for equestrian, hobby farm, recreation, and rural living.
| Elementary School | Middle School | High School |
|---|---|---|
| Elberfeld Elementary School | Tecumseh Middle School | Tecumseh High School |
| Price History | |
|---|---|
| 9/14/2026 | Listed $995,000 |
General Features
| Sewer | Septic |
|---|---|
| Heating | Gas,Forced Air |
| Kitchen Level | Main |
| Cooling | Central Air |
| Laundry Y/N | Main |
| Fireplaces | Yes |
| Garage | Attached |
| Amenities | Alarm System-Security,Attic Storage,Cable Ready,Ceiling-9+,Ceiling Fan(s),Eat-In Kitchen,Garage Door Opener,Generator Built-In,Generator-Whole House,Kitchen Island,Landscaped,Near Walking Trail,Open |
| Status | Active |
| Full Baths | 3 |
| Half Baths | 1 |
| Bathrooms | 4 |
| Year Built | 2020 |
| New Construction | No |
| Subdivision | None |
| Style | One and Half Story |
| Township | Campbell |
| Class | RESIDENTIAL |
| Type | Site-Built Home |
| Age | 6 |
| FIPS Code | 18173 |
| Associated Document Count | 2 |
| REO | No |
| Status | Active |
| Auction Y/N | No |
| Dining Room Level | Main |
| Annual Taxes | 4598.64 |
| Area | Warrick County |
| Location | Rural |
| High School | Tecumseh |
| City | Elberfeld |
| School District | Warrick County School Corp. |
| Assoc. Dues Frequency | Not Applicable |
| Architectural Style | Traditional |
| Total Sq Ft | 3407 |
| Elementary School | Elberfeld |
| Middle School | Tecumseh |
| Legal Description | SW NW S16 T5 R9 9.06 A *GULLETT NEWMASTER PARCELIZATION* |
| Virtual Tour | https://www.propertypanorama.com/instaview/irmls/202637971 |
| Agent First Name | Jennifer |
| Agent Last Name | Stallings |
| DOM | 3 |
| Tax Year | 2026 |
| PROPOSED FINANCING | Cash,Conventional,FHA,USDA,VA |
Interior Features
| Basement | Slab |
|---|---|
| Fireplace(s) | 1 |
| Flooring | Carpet,Ceramic Tile |
| Kitchen Length | 16 |
| Kitchen Width | 14 |
| Beds | 4 |
| Total Rooms | 9 |
| Dining Room Length | 12 |
| Dining Room Width | 9 |
| Fireplace | Living/Great Rm,Gas Log,Ventless |
| Living Room Width | 18 |
| Living Room Length | 20 |
| Full Baths Main | 2 |
| Full Baths Upper | 1 |
| Total Finished SqFt | 3407 |
| Basement Y/N | No |
| Above Grade Bedrooms | 4 |
| Half Baths Main | 1 |
| 1st Bedroom Level | Main |
| 1st Bedroom Width | 15 |
| 2nd Bedroom Length | 12 |
| 2nd Bedroom Level | Main |
| 2nd Bedroom Width | 12 |
| 3rd Bedroom Length | 12 |
| 3rd Bedroom Level | Main |
| 3rd Bedroom Width | 12 |
| 4th Bedroom Length | 14 |
| 4th Bedroom Level | Upper |
| 4th Bedroom Width | 16 |
| Above Grade Finished SqFt | 3407 |
| Living/Great Rm Level | Main |
| Rec Room Length | 14 |
| Rec Room Level | Upper |
| Rec Room Width | 13 |
Exterior Features
| Exterior | Brick |
|---|---|
| Driveway | Concrete,Gravel |
| Pool | No |
| Garage Length | 24 |
| Garage Width | 24 |
| Lot Size Area | 394654 |
| Lot Dimensions | 725x354 |
| Lot Description | Corner,Level,Pasture |
| Fence | Vinyl,Wood |
| Garage SqFt | 576 |
| Approx. Lot Size Acres | 9.06 |
| Garage Capacity | 2 |
| ROOF MATERIAL | Dimensional Shingles |
| Waterfront Y/N | No |
| Garage Y/N | Yes |
Amenities
- Foreclosure
- Views
- New Construction
- Adult 55+
- Lease To Own
- No HOA Fees
- Furnished
- Primary On Main
- Air Conditioning
- Seller Finance
- Green
- Fixer Upper
- Horse
- Golf
- Fireplace
- Deck
- Garage
- Basement
- Pool
 IDX information is provided exclusively for consumers personal, non-commercial use and may not be used for any purpose other than to identify prospective properties consumers may be interested in purchasing. Data is deemed reliable but is not guaranteed accurate by the MLS. IDX information is provided by the Indiana Regional MLS.
Information last updated on September 15, 2026 6:35 PM UTC
IDX information is provided exclusively for consumers personal, non-commercial use and may not be used for any purpose other than to identify prospective properties consumers may be interested in purchasing. Data is deemed reliable but is not guaranteed accurate by the MLS. IDX information is provided by the Indiana Regional MLS.
Information last updated on September 15, 2026 6:35 PM UTC
Property vs Single Family Average in 47613
Price
Taxes
Year Built
